
Use a concept to make decisions about everyday life
Begin with how you live: people in the household, rooms that need privacy, working from home, storage, accessibility and connections outdoors. Mark what is essential and what could change. A clear brief helps a designer test arrangements against those priorities rather than simply adding more floor area.
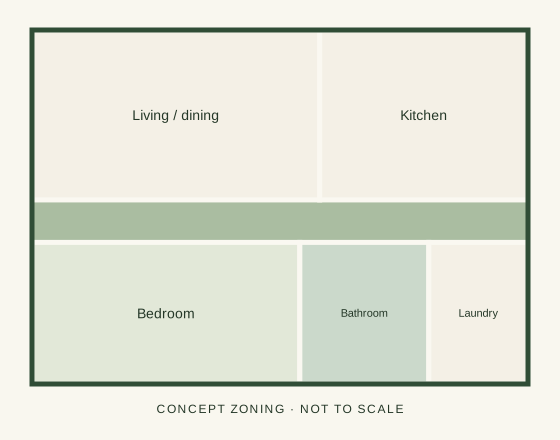
The TrickyBuilds concept collection shows schematic room zones. The diagrams are not to scale and do not specify doors, windows, structure or dimensions. They are a way to discuss a direction, not a plan set you can hand straight to a builder.
The property changes the design
A layout that looks suitable on screen still needs to fit its site. Bring the address, available title and property documents, orientation, access and any known ground or drainage information. The design team establishes the further surveys, engineering and approval input needed for the actual proposal.
You can discuss preferences before buying land, but do not treat that discussion as confirmation that a specific home can be built on an unknown section. The way a house meets the ground and services can materially change both the layout and budget.
Agree the designer’s appointment
Ask which stages are included: developing the brief, concept revisions, detailed documentation, applications and construction-stage queries. Confirm who coordinates engineering and other consultants, who responds to council requests, and what additional changes would cost. Design rights and permission to use existing drawings should also be clear.
The $75 TrickyBuilds planning visit does not buy architectural drawings. Full design and specialist services are separately quoted and commissioned. A build price and a design fee describe different work; compare the listed deliverables before assuming one includes the other.
Keep drawings and pricing at the same revision
When requesting construction pricing, send the same current drawings and specification to everyone. Include the design status, unresolved selections and approval information. Ask which items remain allowances because the design is incomplete. Early construction input can identify questions, but a concept-stage allowance is not the same thing as a fully scoped building quote.
Before construction, the required details and permissions need to be resolved for the applicable pathway. Keep a register of drawing revisions and agreed changes. If you change a window, room or finish, record how that affects design, supply, cost and approvals before the revised work proceeds.
Common questions
Can I build directly from your online house plans?
No. They are schematic room-layout concepts, not scaled architectural, consent or construction drawings. Site-specific design, dimensions, structure and required approvals must be developed before building.
Can I change the bedrooms or layout of a house concept?
Yes, use a concept as a discussion starting point. Tell us how your household uses the space and what you would change. The appointed designer develops the layout against your site, budget and requirements.
Does the $75 visit include architectural drawings?
No. It helps discuss the project and the information needed for a building quote. Full design, engineering and other specialist services are separately scoped and commissioned; the appointment does not purchase a consent-ready plan set.
Do I need a section before discussing house plans?
You can begin with priorities before buying. A buildable design and reliable site-related pricing need the actual property information, including access, orientation, ground and approval constraints.
Sources and further reading
- MBIE: project stages from design to completion
- TrickyBuilds: concept limitations and design appointment
General planning guidance, checked 16 November 2026. Confirm the requirements, inspection scope and professional advice for your property before committing to work.
Turn a layout idea into a design brief
Choose a starting layout and tell Caleb about the site, household and budget. Full design is separately quoted and commissioned with an appropriate designer.