 View project →
Deck replacement · Residential
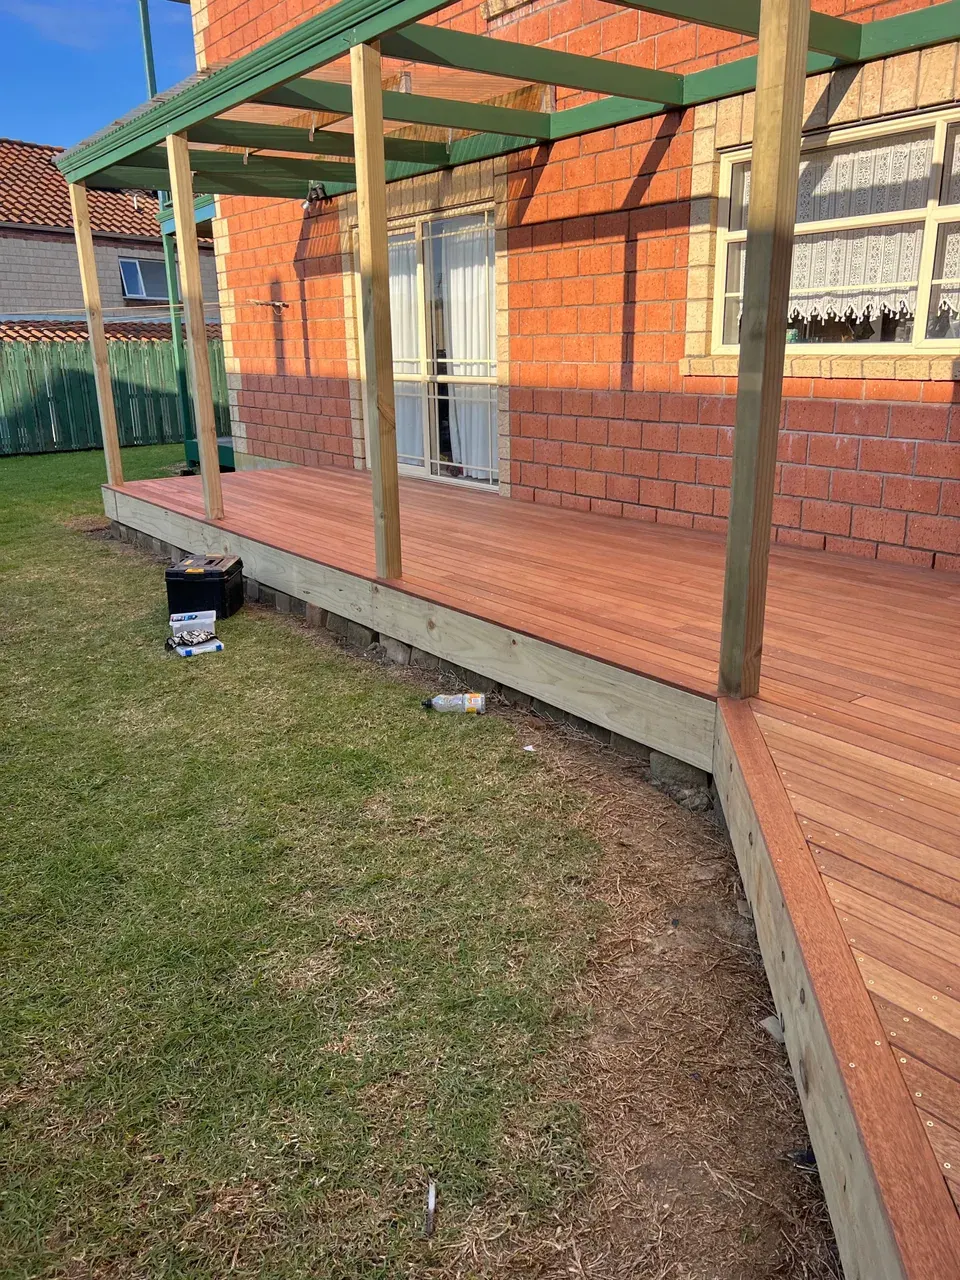
Ranui kwila deck replacement
Removing a rotten deck and rebuilding it with new framing and kwila decking.
View the project Book a quote / site visit
Custom home builders · Auckland
Work with Caleb and your architect to plan and build your Auckland home. We discuss your site, budget and design, then agree the construction scope and project management you need.
60-minute visit · $75 including GST
Now taking on new projects. Start dates agreed around your scope and our schedule.
Still comparing a new build, renovation or extension? Start here →
Custom new homes · Auckland
Tell us the location, what you want from the home and the overall budget you are working towards.
Bring sketches, reference images and a list of priorities. We can discuss the professional input needed next.
Share the current drawings, specifications and any site information so the construction scope can be reviewed.
Design & build / new builds budget planner
Floor area is only the starting point. Ground conditions, access, storeys, the shape of the home and finish level all influence the construction budget.
Use these ranges to plan your project. NZD including GST. They are indicative budgets, not quotes.
Keep land, site preparation, professional fees, approvals, services and external work visible alongside your house construction allowance.
No contact details needed to explore. The $75 initial visit is separate from these project allowances.
Indicative budget
Land, design, engineering, council fees, major earthworks, abnormal foundations, service connections, landscaping and contingency. Luxury is a starting allowance with no upper limit.
Your project and estimate will be added to the booking. $75 same-job credit if you proceed before your quote expires.
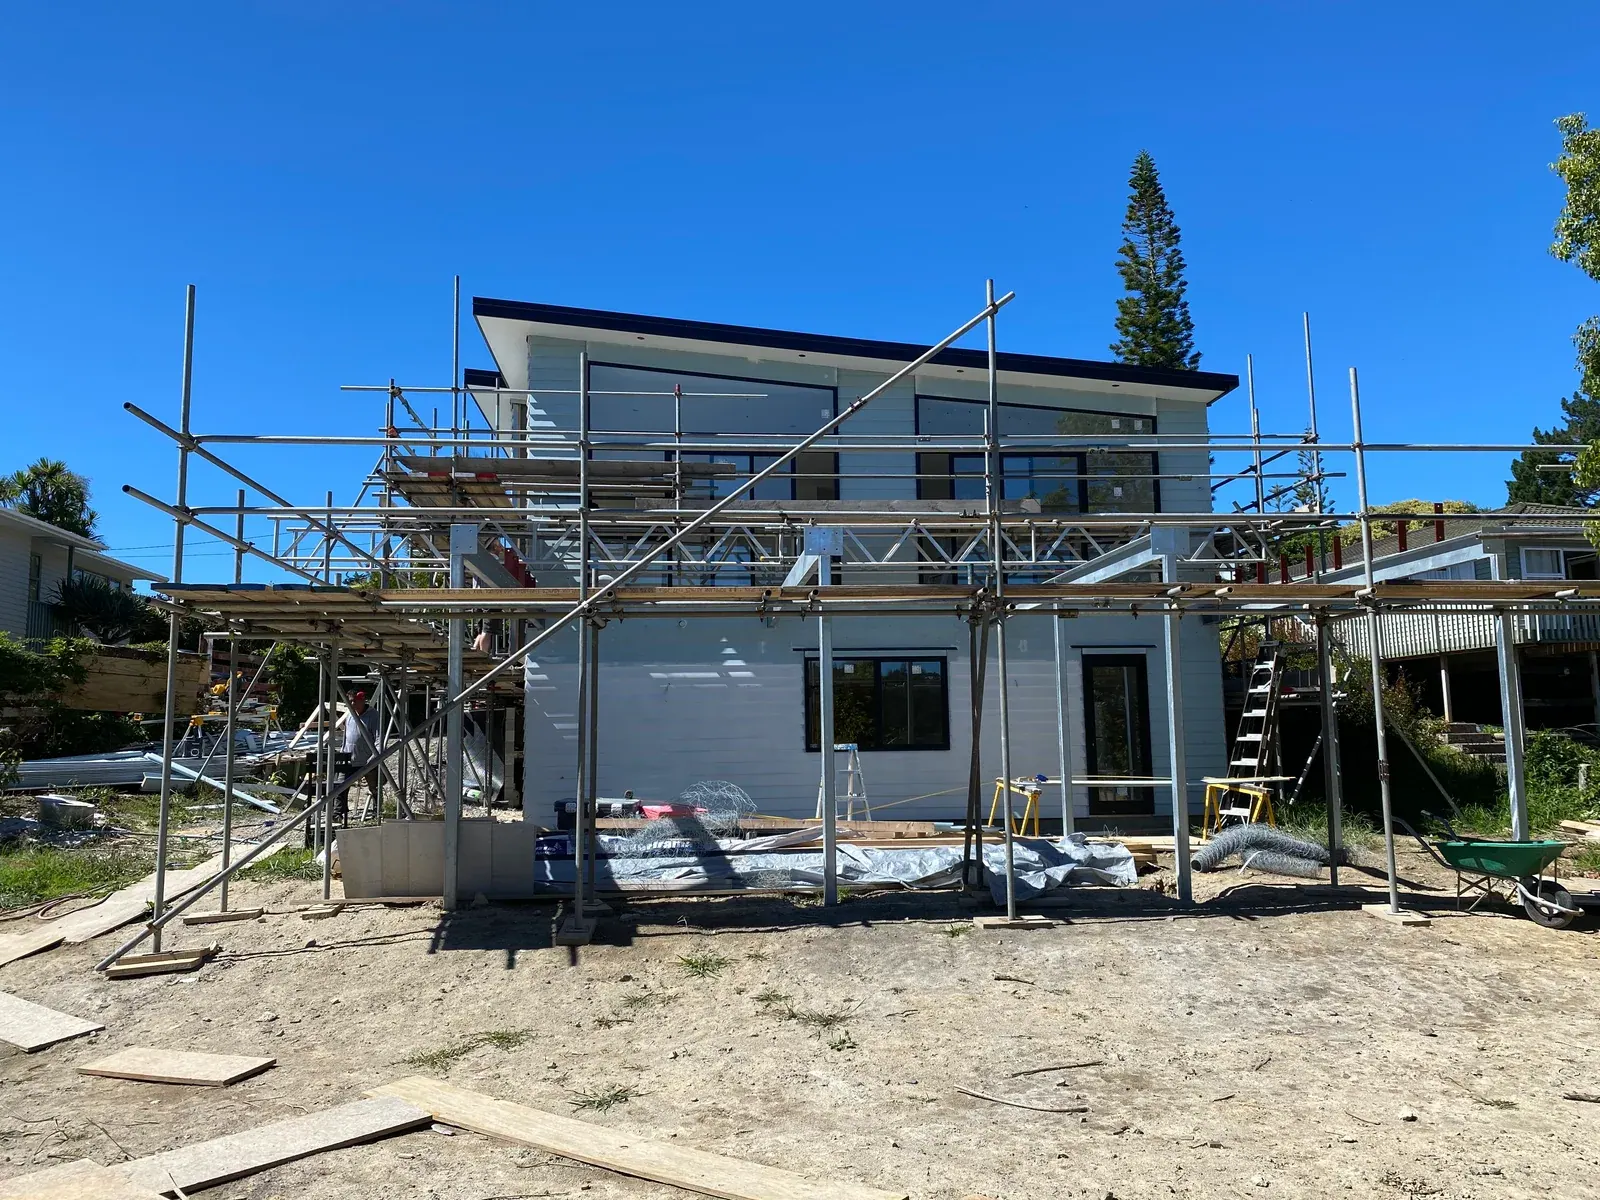
New home / Completed 2023
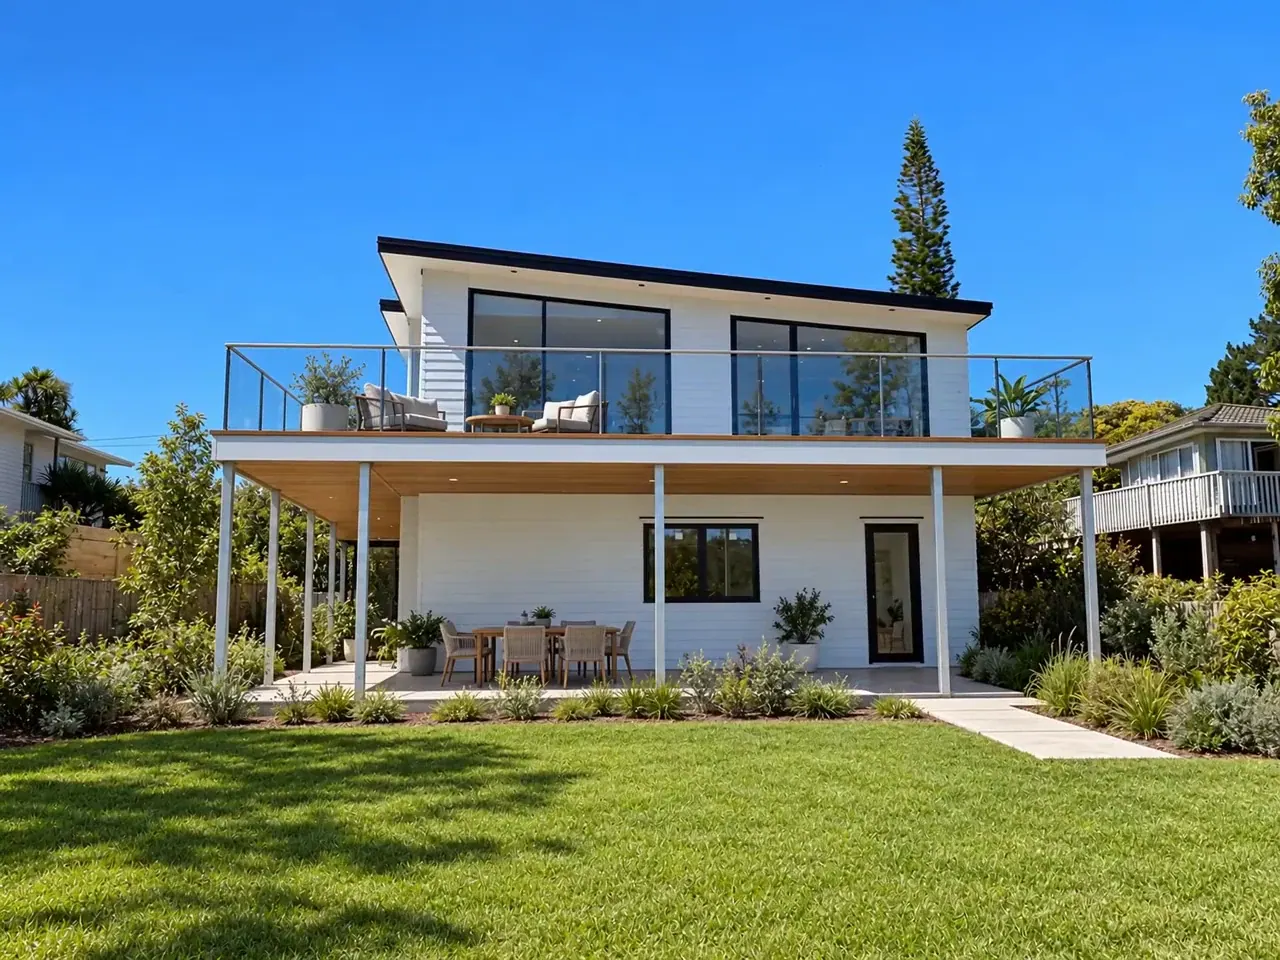
TrickyBuilds completed this home in Titirangi in 2023. See the original construction photograph and discuss the starting point for your home.
Explore the Titirangi project →Hands-on building experience
View project →Deck replacement · Residential
Removing a rotten deck and rebuilding it with new framing and kwila decking.
View the project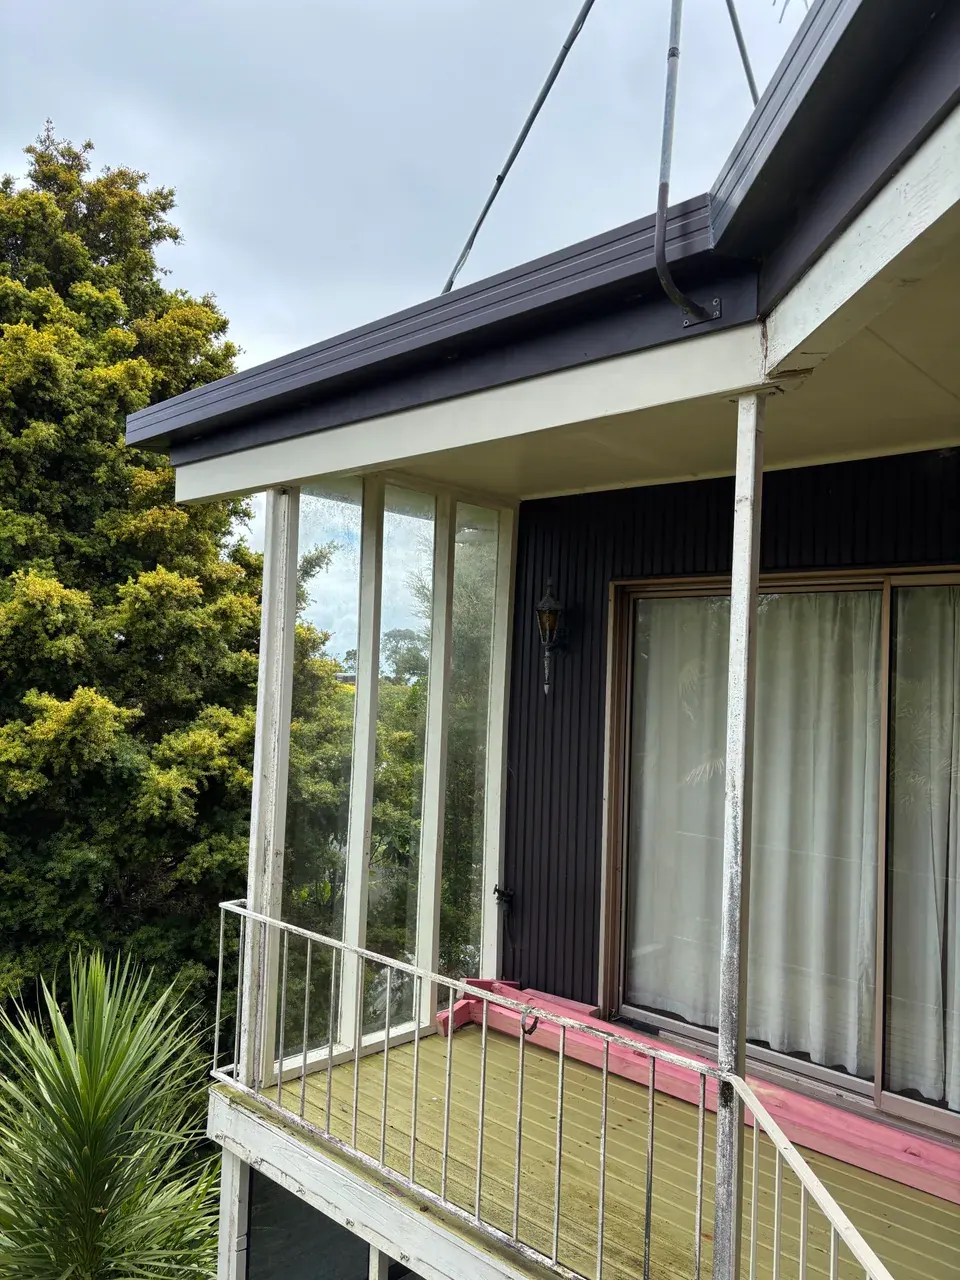 View project →
Repairs & renovations · Residential
Replacing a deteriorated exterior beam above a home’s balcony.
View the project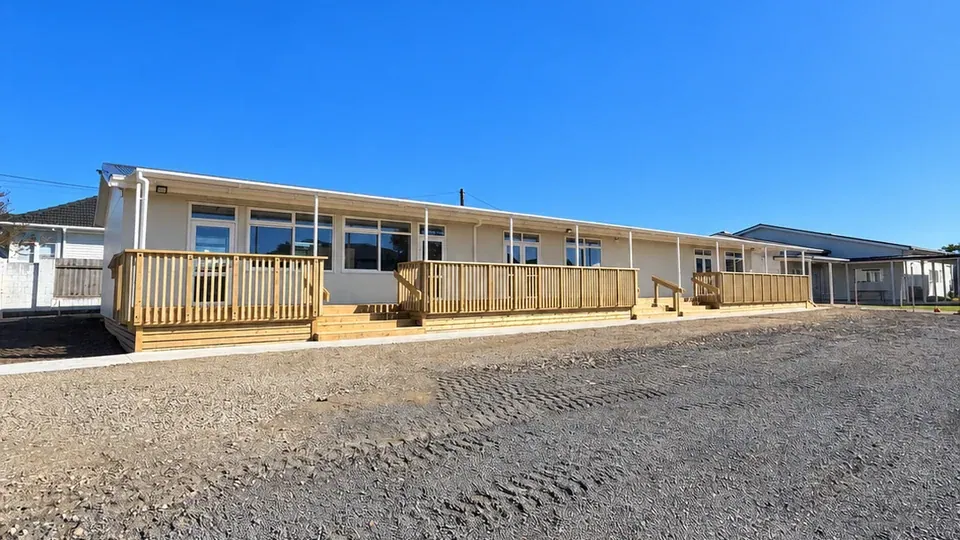 View project →
Decks & access · Community spaces
New community rooms, with a deck, access stairs and a ramp.
View the project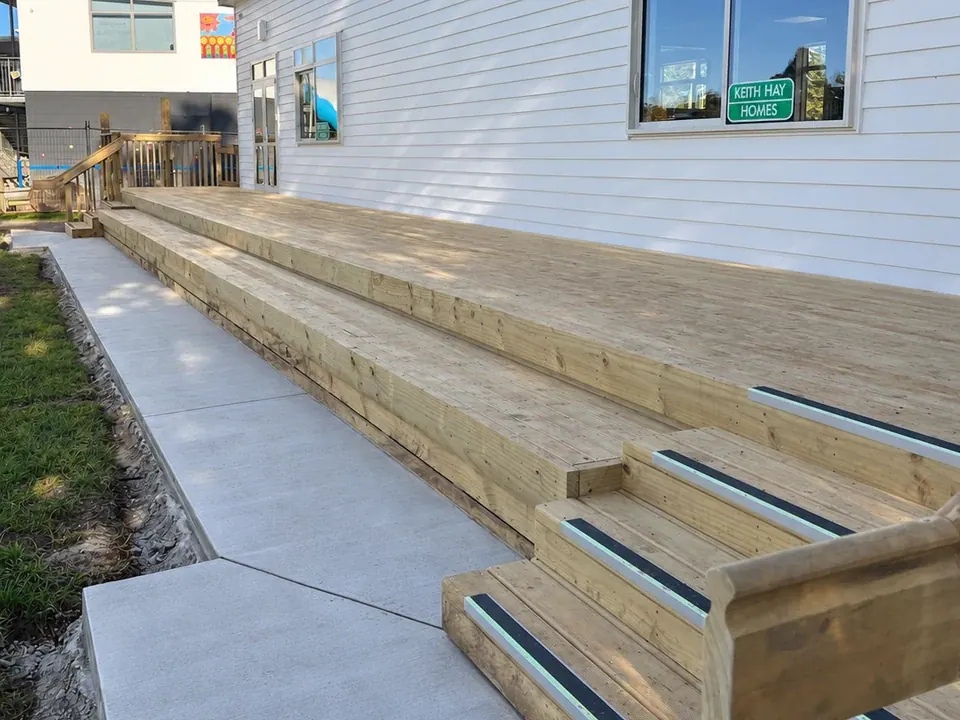 View project →
Decks & access · Community spaces
A new classroom block landed on screw piles, with a timber deck.
View the projectCaleb’s work also includes a Henderson bathroom renovation and Titirangi fence.
Working with your architect
Bring Caleb into the conversation while your home is being designed, so the practical building questions can be discussed alongside the design.
Share your drawings and introduce Caleb to your design team. Discuss the construction method, materials, access and budget as the design develops.
Start with your section, ideas and priorities. We can discuss the design brief and professional input your project needs. Agree who will appoint the architect or designer, their scope and their fees before commissioning design work.
Architectural design, engineering and approvals are separately scoped professional services. Responsibilities and fees are agreed before work starts.
Tell Caleb where you’re starting →The path to your new home
A clear scope starts with the right conversations. The responsibilities, professional input and construction agreement are settled before building begins.
Share your section, plans or ideas. Discuss the rooms, finish level, timing and overall budget you have in mind.
Work through the design with your architect and Caleb. Identify the site information, engineering and approvals needed, with clear responsibilities.
Review the specification, inclusions, allowances and exclusions. Agree the construction scope and terms in writing.
Agree the programme, follow progress in your project dashboard and review proposed changes before extra work begins. We also send updates by email.
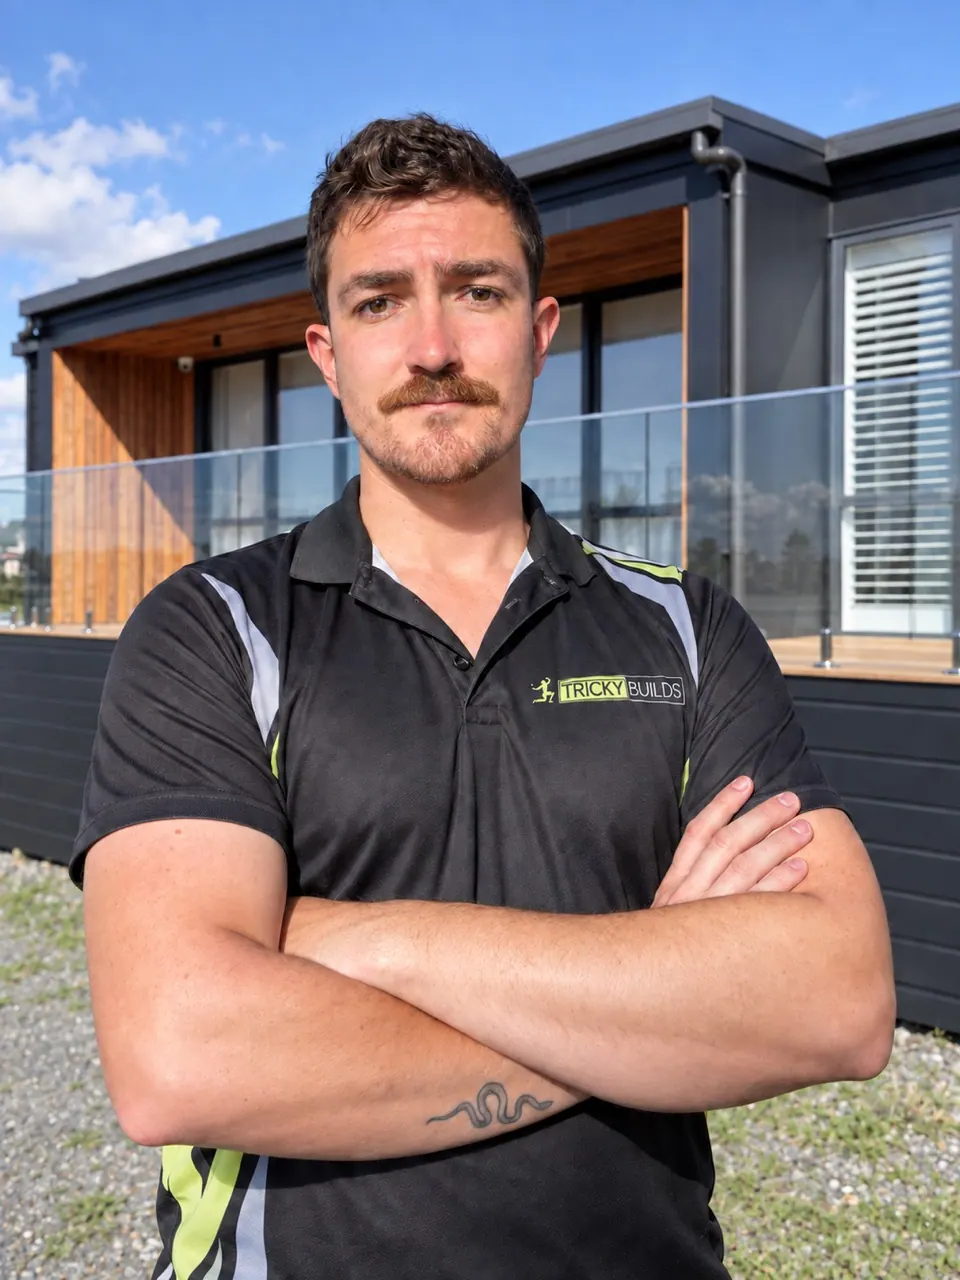
Meet your builder
Tell Caleb what you want the space to do.
Caleb White founded TrickyBuilds after completing his building apprenticeship. His focus is on working closely with homeowners and their design team to plan and build custom homes across Auckland.
Have plans already? Bring them along. Still working through the idea? We can start there too.
More about Caleb & TrickyBuilds →We work with Licensed Building Practitioners (LBPs). Practitioner details and responsibilities are shared directly with clients for their project.
TrickyBuilds holds public liability and tool insurance. Project-specific insurance is arranged where applicable, depending on the project. We discuss the cover relevant to your agreed scope before work begins.
Design & build / new builds · Common questions
Start with these questions about this service. Browse all FAQs →
Yes. Bring your site information, priorities and any reference images. TrickyBuilds can discuss the building scope and the professional input needed next. Architectural plans are not included in the initial planning visit.
It gives an indicative construction allowance. Land, site preparation, professional fees, approvals, services, external works and other stated exclusions are separate. Review the new-home budget planner and discuss a complete project budget before committing.
Share the latest drawings, revision, specification and approval information. Caleb can review the construction scope with your design team and identify what is needed for a detailed quote. Each professional’s appointment, responsibility and fees are agreed separately.
Project management can be part of the agreed scope. Responsibilities, coordination, spending authority, programme and reporting are recorded before work begins. Read about project management and discuss the support your project needs.
Caleb reviews the site, scope, design and approval status, availability and material requirements before agreeing a start date and programme. Tell us about a real deadline early. A quick enquiry reply does not promise an immediate construction start.
The planning visit is $75 including GST for up to 60 minutes at your Auckland property. We discuss your project and provide a written quote, usually around three days later with timing confirmed at the visit. Further design, engineering or investigation is agreed separately. Choose a planning visit.
Type a question to look through our answers.
Before & after
Your project dashboard holds your accepted quote, shared photos, plans and progress updates. We also send updates by email. Agree the update arrangements, scope and programme with Caleb before work begins.
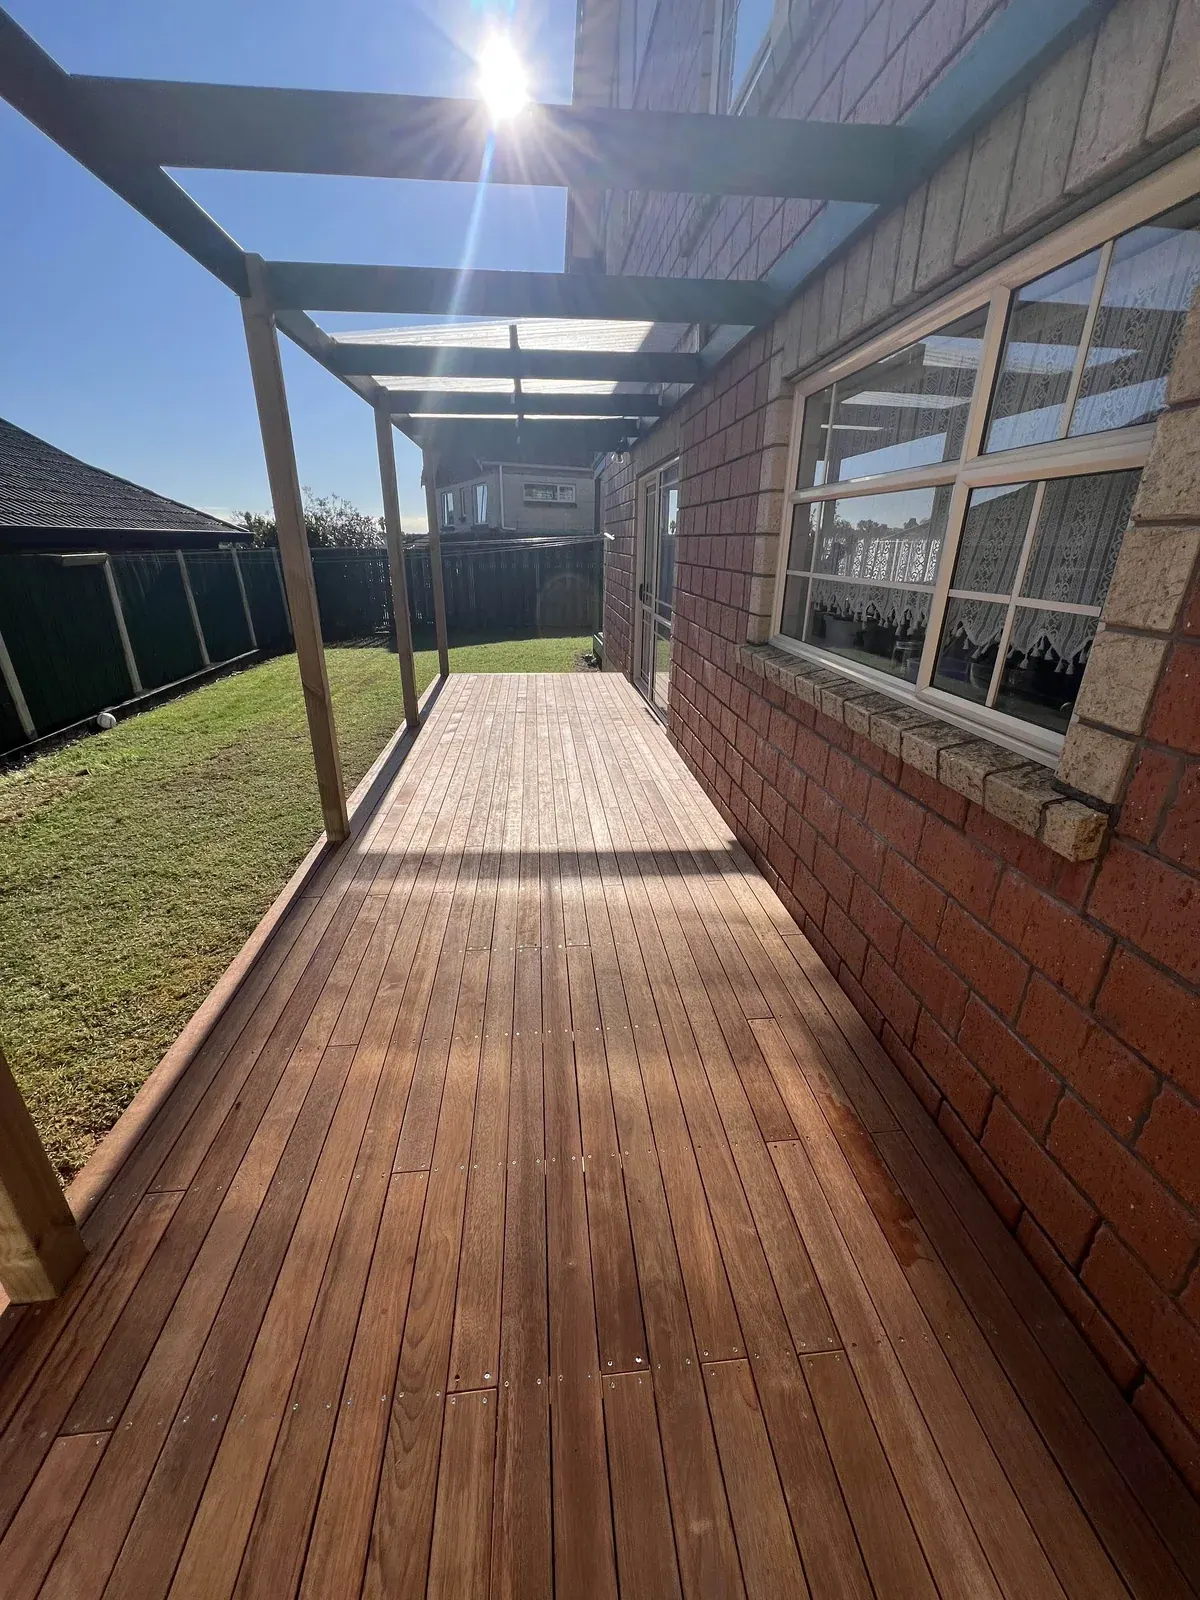
More from the home you have
Planning a deck, fence or pergola? Explore our outdoor services, each with its own focused budget guide.
Decks, fences & outdoor living →Real customers. In their words.
What customers say about working with TrickyBuilds.
Customer reviews from Google, checked 22 October 2026.