Featured project · Kelston · New Lynn area
Kelston church.
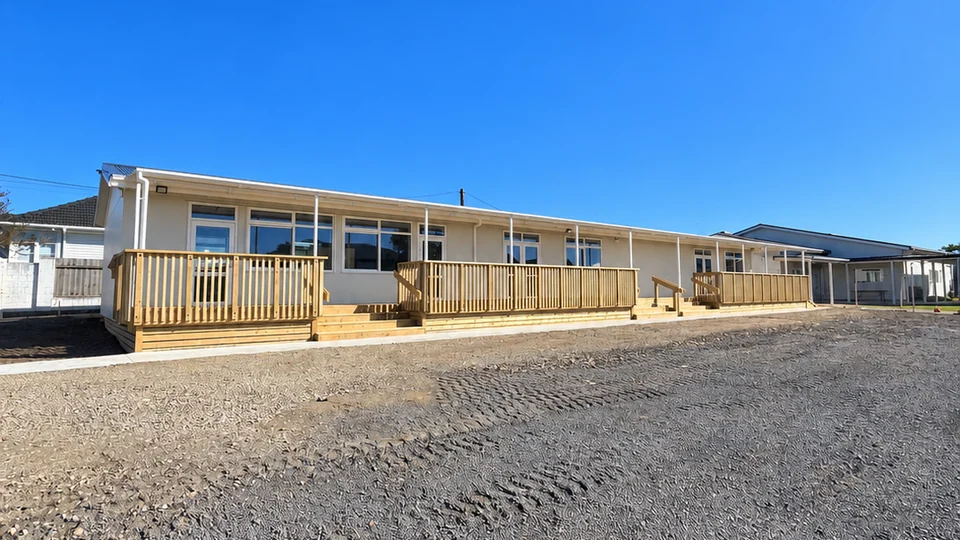
New community rooms, with a deck, access stairs and a ramp.
The work
Community rooms.
A new place to gather.
At Kelston church in the New Lynn area, Caleb’s work included landing new community rooms and building a deck with access stairs and a ramp.
Caleb’s work included
- 01Landing the new community rooms
- 02Building the deck
- 03Building access stairs and a ramp
From foundations to the front door
The photos follow the rooms being landed, then the deck and access work taking shape alongside them.
See the construction sequence ↓A closer look
The deck.
The details.
Decking, balustrades, stairs and the ramp. Select a photograph to see the full frame.

The community rooms
The community rooms with timber decking, stairs and balustrades across the front.

Along the deck
A closer view of the timber decking and balustrades alongside the rooms.

Ramp and landing
The ramp, landing and stairs connecting the outside spaces.

Steps onto the deck
The front stairs, with handrails and adjoining deck balustrades.

Deck and balustrades
An outside view of the deck, stairs and timber skirt below.
On site
From the ground up.
A photo record of the work taking shape, from setting out the foundations to framing the deck.

01 / Set-out and earthworks
The cleared site, marked foundation positions and excavation work.

02 / Foundation holes
Rows of excavated holes following the site set-out.

03 / Preparing the foundations
Timber laid out alongside the foundation holes and profiles.

04 / Piles in place
Timber piles being installed along the building footprint.

05 / Landing the rooms
The building raised above the foundations during placement.

06 / Framing the deck
The deck joists and bearers before the decking boards went down.
Planning something similar?
Think about the deck
and the way onto it.
For your project, start with the building entrances, the levels outside and how the space will be used. Share any plans and photos so Caleb can discuss the work and the professional input needed.
Decks, stairs and ramps are scoped for the site. Our low-level deck budget planner is a starting point for decking; it does not price a complete ramp or access solution.