
Outdoor living · TrickyBuilds
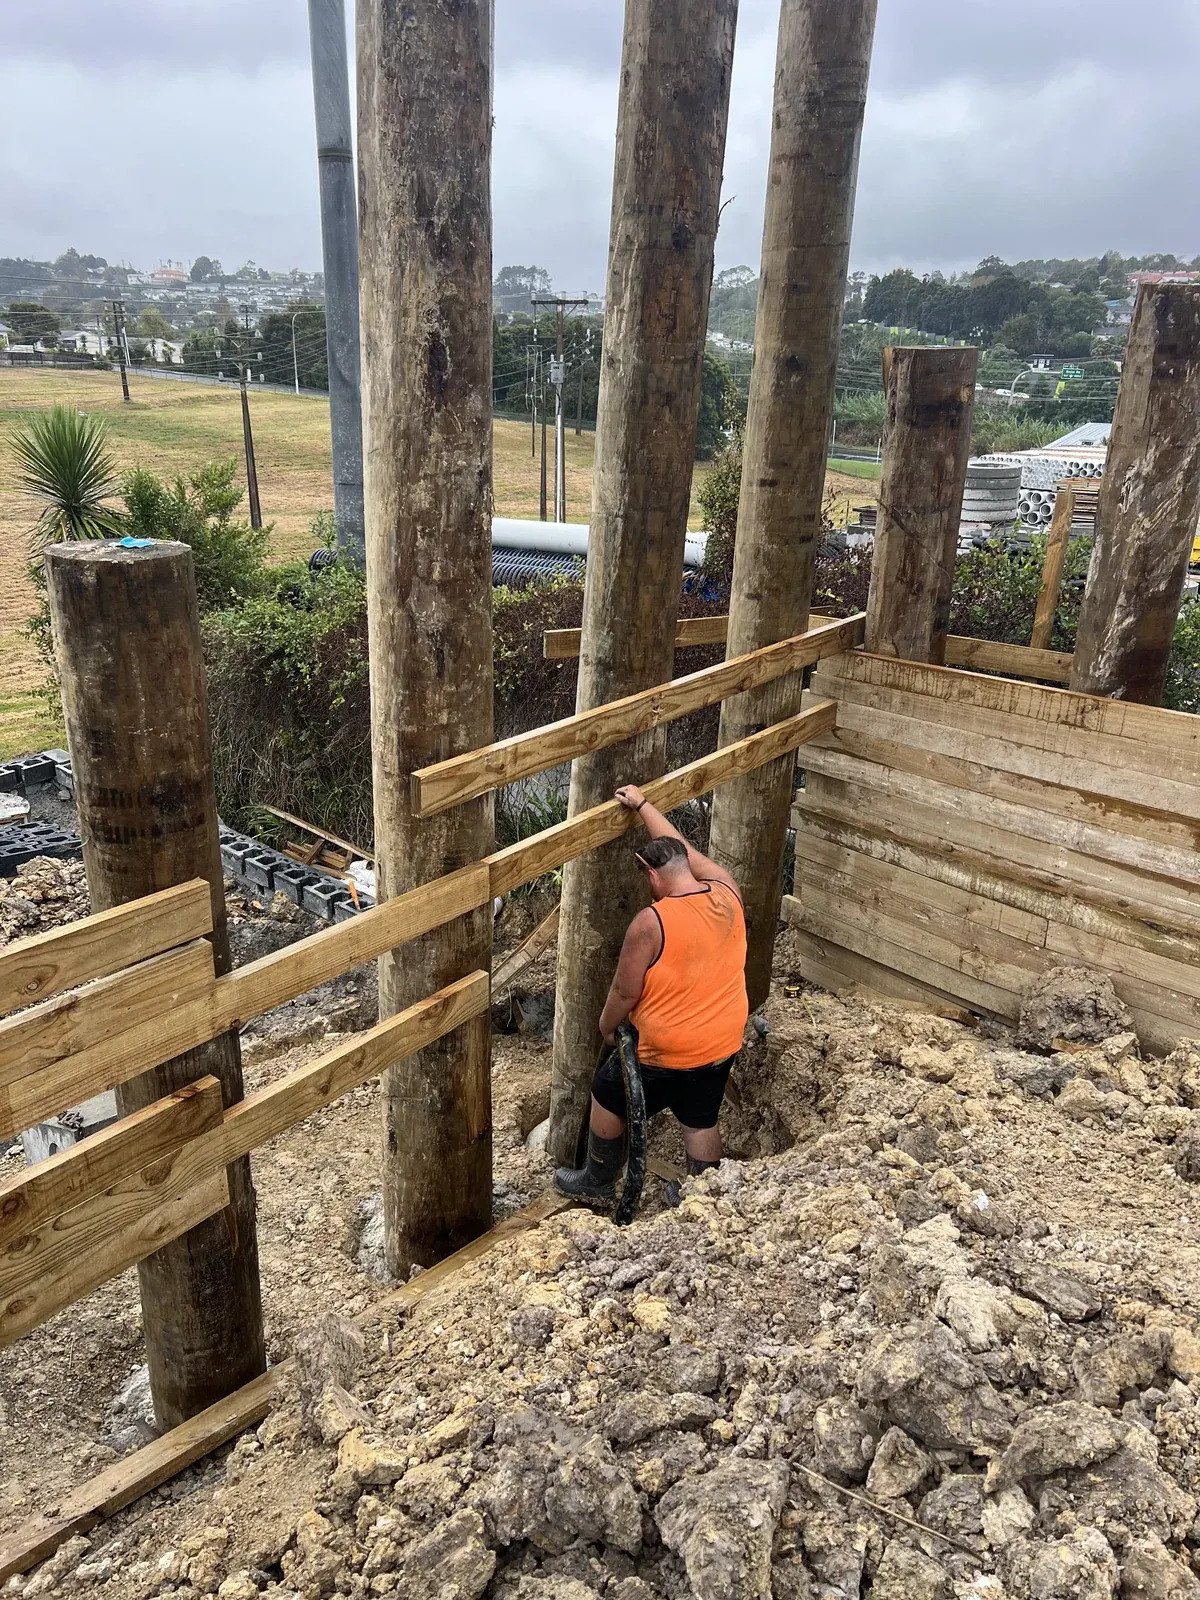
Retaining wall builders Auckland.
Make the levels on your property work. Assess the ground, drainage and what the wall needs to support.
$75 including GST · 60-minute planning visit. Full written quote included, usually around three days after the visit. Bring any plans and specifications you have.
What we can help with
A scope built around
your project.
- Timber retaining walls and replacement proposals
- Review height, ground conditions and access
- Identify drainage and engineering requirements early
Retaining walls budget planner
A starting point
for your budget.
Wall-face area is length multiplied by height. Walls supporting buildings, driveways or steep ground need a tailored assessment.
Use these ranges to plan your project. NZD including GST. They are indicative budgets, not quotes.
No contact details needed to explore. The $75 initial visit is separate from these project allowances.
Indicative budget
What this allowance excludes
Engineering, approvals, major excavation, imported fill, off-site spoil disposal and drainage connections. Only a low wall with no surcharge is assumed.
Your project and estimate will be added to the booking. $75 same-job credit if you proceed before your quote expires.
Your next step
Let’s see what’s possible.
Auckland-wide · 60-minute visit, full written quote and clear next steps · Monday–Friday, 9am–2pm
Credited to the same job if you proceed before your quote expires. Visit details & terms.
Auckland-wide, including West Auckland, North Shore, Central, East and South. Find your service area →
Retaining walls · Common questions
Questions about retaining walls
Start with these questions about this service. Browse all FAQs →
What is wall-face area?
Measure the visible length and average height in metres, then multiply them. For example, 10m long by 1m high is 10m².
Is drainage included?
This allowance includes ordinary drainage behind the wall. Drainage connections, unusual ground conditions and wider site works are separate.
Can this price a wall supporting a driveway?
No. Loads above the wall can change the design substantially. Select the complex option so the result requests a site assessment.
Type a question to look through our answers.
Before & after
Planning and aftercare.
Communication through the project
Your project dashboard holds your accepted quote, shared photos, plans and progress updates. We also send updates by email. Agree the update arrangements, scope and programme with Caleb before work begins.
Real customers. In their words.
Reviews from
our customers.
What customers say about working with TrickyBuilds.
Customer reviews from Google, checked 22 October 2026.