
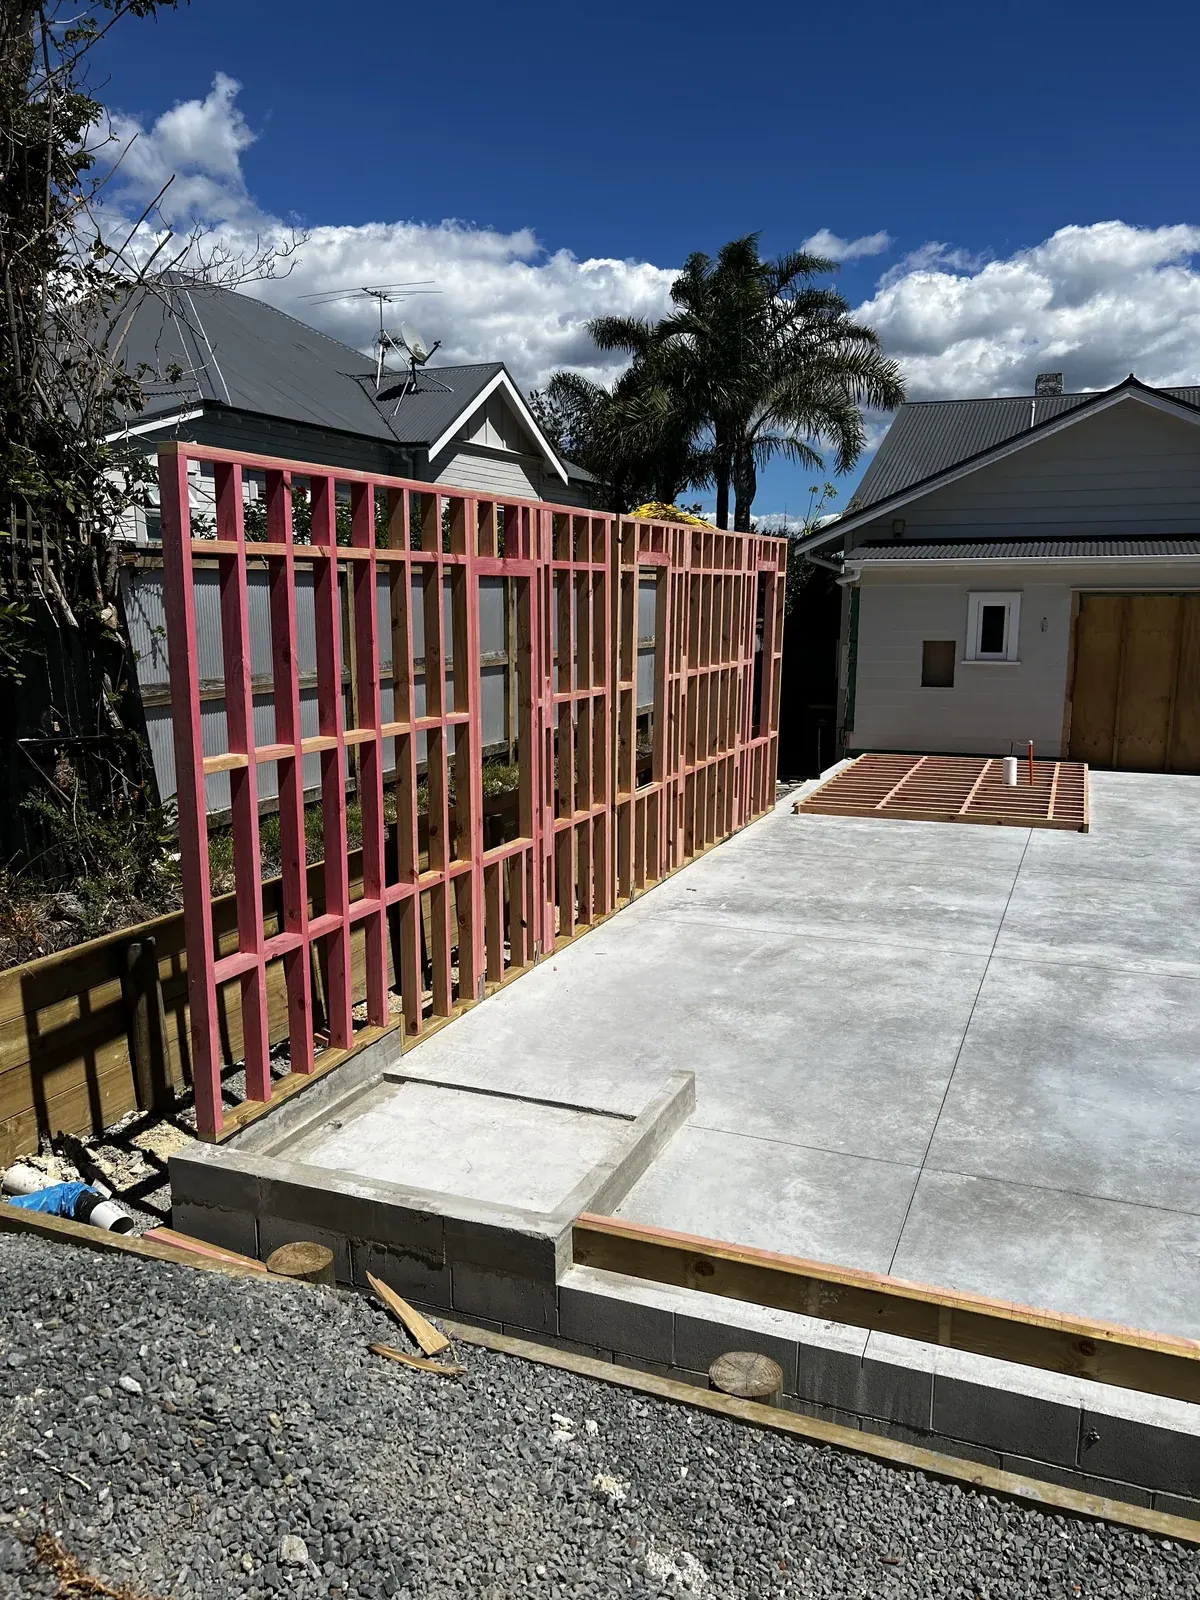
Define the problem before drawing the extra room
Write down what the present home cannot do: another bedroom, space around the kitchen, somewhere quiet to work, or a better connection to the garden. Include how the household may change. Sometimes the useful solution combines altered existing rooms with a smaller addition.
Map furniture, storage and circulation rather than only the room dimensions. An extra room that makes another room dark or creates an awkward corridor may not solve the original problem. Reference pictures help, but explain the feature you want instead of assuming the pictured structure will suit your property.
Compare extending out with building up
A ground-floor addition uses garden space and needs an appropriate foundation and connection to the existing building. An upper-floor addition adds questions about the supporting structure, stair position, roof work and how construction can happen around the household.
Neither direction is automatically the cheaper option. Compare developed scopes that include the existing-house alterations needed to make each work. The TrickyBuilds extension planner covers its stated dry-space ground-floor addition; it does not price a second storey or a complete wet-room project simply by changing the area.
Gather the site and existing-house information
Bring existing plans, a site plan, drainage information and any reports or records of previous alterations. Mark the proposed footprint, access route and the parts of the house you want retained. Show known leaks, uneven areas or previous repairs rather than leaving them out of the brief.
A typical habitable addition requires building consent. Planning controls are a separate part of the proposal and may affect height, location or other details. Establish the applicable design and approval pathway before assuming that space inside the fence is available to build on. Agree who commissions and pays for surveys, design and engineering.
Price the junction and the work around it
Your extension scope should address the join between old and new: levels, openings, roof, cladding, drainage, insulation and finishes. Ask which existing materials will be disturbed and what reinstatement is included. Matching an older product may be difficult, so approve the intended match or contrast before ordering.
Set out allowances for relocating services, temporary weather protection, access, waste, professional input and external work. If a new kitchen or bathroom is planned, list it clearly. A square-metre allowance for a dry room does not include every fitting, service and finish in a wet room.
Plan how the household and the build will work together
Discuss whether part of the home can remain safely occupied and identify any stage when moving out is more practical. The programme should include design, approvals and procurement as well as construction. Tell Caleb about deadlines before selecting a start window.
At a $75 including GST planning visit, we can discuss the outcome, available information and a practical building scope. Detailed pricing follows the information needed to define the work. Keep approval responsibilities, the construction programme and the variation process in writing, and compare the specified quote options rather than a headline total. The paid visit is credited once to the same job if you proceed before the quote expires.
Common questions
How much does a house extension cost in Auckland?
The size is only one part of the budget. Ground, the connection to the existing house, structure, services, finishes and approvals matter. Our extension planner is for the stated ground-floor dry-space scope, not a complete development budget. See the extension cost checklist.
Is it better to extend out or add an upper floor?
Compare how each option fits the property and the existing structure. An upper floor needs suitable support, stair access and a workable construction sequence; extending out uses land and needs foundations and a good junction with the house. Neither is automatically cheaper. Establish a design and full scope before choosing.
Does a house extension need building consent?
A typical habitable house addition requires building consent. Planning controls are a separate check and may also affect the design or require resource consent. Confirm both pathways for the proposed footprint, height and property before committing to the work.
Do I need an architect before I speak with TrickyBuilds?
You can start with the outcome you need and any existing plans. A design professional develops the required design and approval documents; TrickyBuilds can discuss construction and coordination. Detailed pricing follows sufficiently developed information. See what to prepare first.
Sources and further reading
- MBIE: before building work starts
- Consumer Protection: quotes and estimates
- MBIE: building consent and sign-off
General planning guidance, checked 16 November 2026. Confirm the requirements, inspection scope and professional advice for your property before committing to work.
Plan the work with Caleb
Bring your priorities, existing information and budget to a $75 including GST planning visit. We discuss the building scope and the next steps needed for your written quote. Design, engineering and specialist investigation are separately agreed where needed. The paid visit is credited once to the same job if you proceed before the quote expires.