The two height checks
MBIE’s deck exemption can apply where nobody could fall more than 1.5 metres from the structure, even if it collapsed. Exactly 1.5 metres is within that height condition. A compliant safety barrier is required where someone could fall 1 metre or more. A deck can therefore qualify for the consent exemption and still need a barrier.
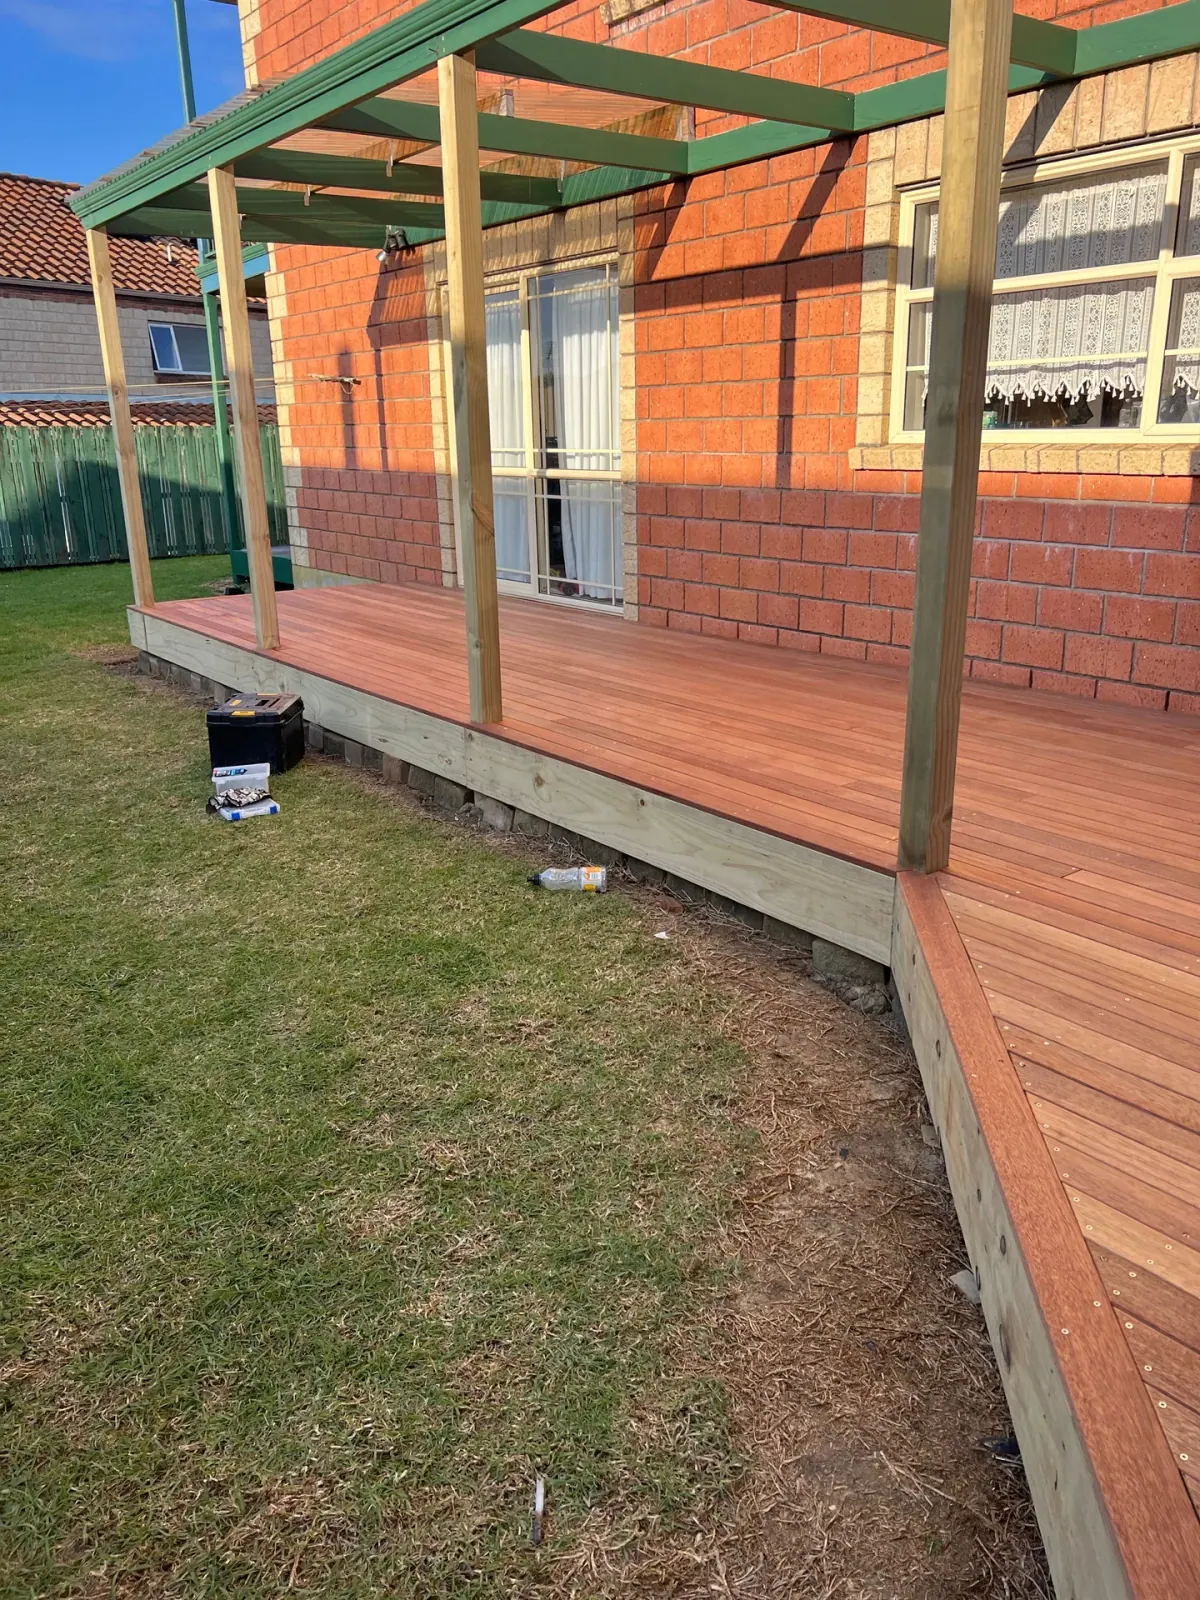
On a sloping section, measure the relevant fall around the proposed deck rather than relying on its lowest corner. A photograph of the front step is useful context, but it does not describe every edge. Show your builder the full outline of the deck and the ground below it.
Building consent and planning checks are separate
Auckland Council’s deck guidance asks homeowners to consider planning controls and property information as well as the building-consent question. Matters such as the location, boundaries, site coverage and drains can affect what is possible. A Building Code exemption does not settle every approval for the site.
Before you order materials, gather the property address, a rough layout, the intended deck level and any available drainage plans. Mark doors, changes in ground level and the areas you want to keep usable. Council’s online checker has limits, including elevated designs and steep or sloping sites; those proposals need individual advice.
A low deck still needs a sound structure
Exempt work must still meet the Building Code. Foundations, connections, durability and the junction with the house need proper consideration. A height measurement alone cannot confirm any of those details.
When replacing a deck, decide whether the proposal is a new structure or a repair to parts of an existing one. Tell the builder what you expect to retain. If the existing framing or foundations cannot be seen, agree how they will be inspected before treating them as suitable for reuse. New boards should not be the evidence that the structure beneath them is sound.
Bring these questions to the site visit
- What is the greatest possible fall around the finished deck?
- Where are barriers and suitable access needed?
- What council or property information is still missing?
- Which existing parts are being retained, and how will their condition be checked?
- Who will confirm the approval pathway and prepare any required design?
For a TrickyBuilds deck enquiry, send a few safe, wide photographs and your intended use of the space. Include a rough size if you have one. We can then discuss the information needed for a written scope. A site visit helps plan that work; it does not certify an unseen existing deck.
Common questions
How much will my deck cost?
Size, decking material, foundations, access and the work being retained all affect the price. Use the deck budget planner for an indicative range, then agree a written scope after the site information is reviewed. The planner is not a fixed quote.
Do I need consent or a barrier for my deck?
The tests are separate. The deck exemption can apply if nobody could fall more than 1.5 metres, even if it collapsed; a compliant barrier is required where the possible fall is 1 metre or more. Planning and Building Code obligations still apply. Read the full deck guide before relying on a height measurement.
Which decking materials can TrickyBuilds quote?
Discuss timber or composite decking, the finish you want and the product’s maintenance requirements. Your quote should name the agreed material and work. The deck service page explains the available starting options; final selections and availability are confirmed for your project.
Can the existing deck framing be reused?
Only after its condition and suitability for the agreed work have been checked. Concealed foundations or connections may need an investigation before they can be included as retained work. Read about repair and replacement scopes.
How long will a deck project take?
Caleb agrees the programme after the size, access, material supply, approvals and repair scope are understood. There is no single duration that fits every deck. Mention a deadline before accepting so timing can be discussed alongside the scope.
Sources and further reading
- MBIE: deck and platform exemption
- Auckland Council: build a deck
- MBIE: obligations for exempt building work
General planning guidance, checked 2 November 2026. Confirm the requirements, inspection scope and professional advice for your property before committing to work.
Planning a deck with TrickyBuilds
TrickyBuilds builds and replaces decks in Auckland. Start with your intended layout, material preferences and safe photographs of the site. A $75 including GST planning visit lets us discuss the work and prepare a written quote; the usual quote timing is around three days after the visit, confirmed with you onsite. If you need a condition report on an existing deck, use the separate deck and pergola inspection enquiry. Design, approvals and any investigation are agreed separately where needed.