
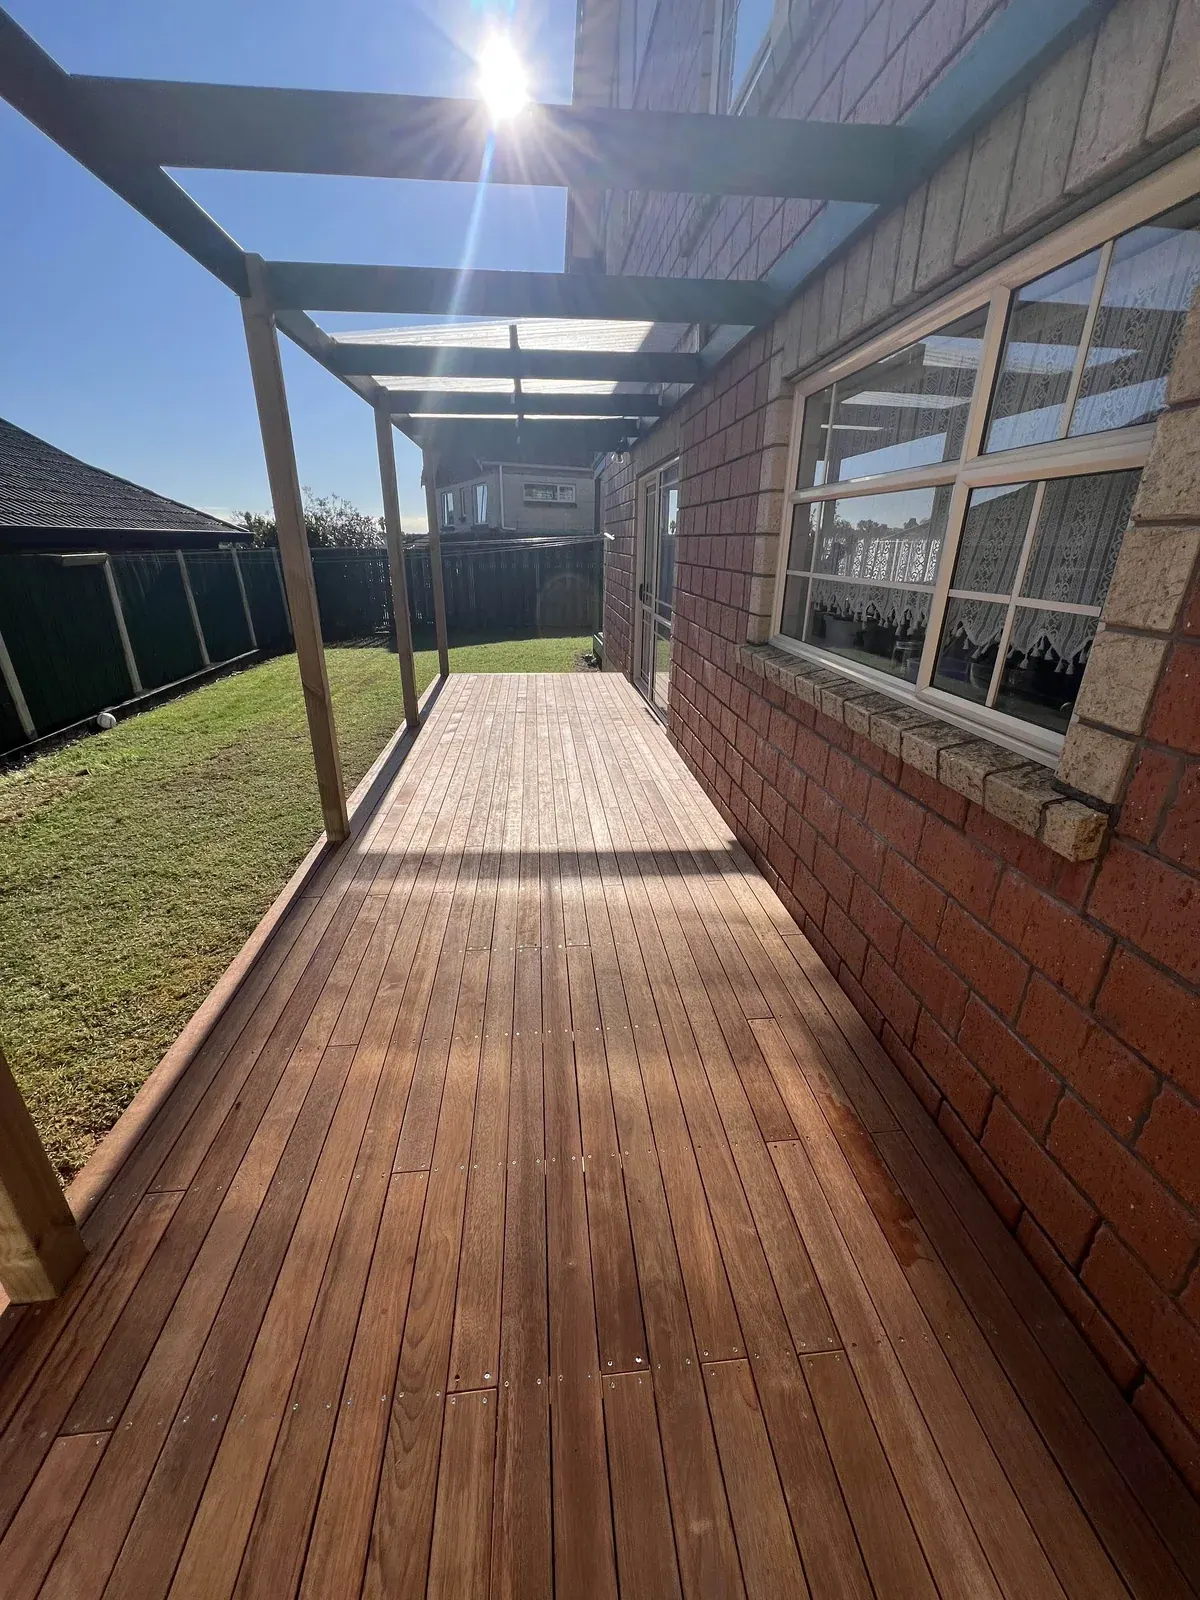
An open pergola and a roofed structure are different
MBIE’s pergola exemption covers a simple framed structure without a roof, whether attached to a building or freestanding. Adding polycarbonate does not preserve that unroofed status because you can see through it. The roofed proposal must be assessed under the rules that apply to that structure.
Describe the finished installation when you enquire. Include the roofing product, the size of the covered area, the height and whether it attaches to the house. For opening louvres or another proprietary system, provide the actual product information rather than assuming that an open setting decides its classification.
Some roofed structures have their own exemptions
Certain porches and verandas on or attached to an existing building can qualify for a separate exemption up to 20 m², subject to the stated conditions. For more than 20 m² and up to 30 m², separate pathways require ground-level work that does not overhang an area accessible to the public. The design and construction must have the specified LBP involvement, or follow a Chartered Professional Engineer’s design or design review. Check every condition of the chosen pathway.
A freestanding roofed structure needs its own assessment. Do not apply an attached-veranda rule to it automatically. Send drawings and product instructions to the people checking the proposal, and ask them to confirm which pathway they are using. Auckland planning requirements also need to be checked.
Plan the rainwater route before installation
MBIE’s porch and veranda guidance requires roof water to be disposed of in accordance with the Building Code. New drains must be laid by an authorised drainlayer. Depending on the work, council approval and drainage advice may be needed.
For your project brief, record where the roof currently sheds water, where gutters and downpipes could go, and what happens near the house in heavy rain. Ask for the drainage scope to be written into the proposal. A pipe ending at the ground and a connection to an appropriate drainage system are different scopes of work.
Check the house connection and the existing supports
Ask what carries the roof loads and how the junction with the house will remain weathertight. A neat external finish does not show the structure behind it. Existing posts, fixings and foundations should be assessed for the proposed installation instead of assumed suitable because they held an open frame.
Useful information includes the original plans, installation instructions, any consent records and clear photographs of accessible fixings. If those details are concealed, agree what access or investigation is needed. Keep that investigation separate from a promise that the finished design is already resolved.
TrickyBuilds can discuss the building scope and the specialist information needed next. The written quote should identify the roof, structural work, drainage and any excluded professional services so you can see what you are approving.
Common questions
Can TrickyBuilds build or upgrade my pergola?
Send your idea, approximate size, roof preference and the condition of any existing structure through our pergola enquiry. We review suitability, access and the information needed before agreeing a building scope. Any required design, engineering or investigation is scoped separately.
What affects the cost of a pergola or covered area?
The size, roof system, supports, foundations, house connection, access and drainage affect the scope. Start with the pergola budget guide, then confirm the actual specification and exclusions in writing. An indicative budget does not resolve the approval pathway.
Will the quote include gutters and downpipes?
Only if the drainage work is included in the written scope. Ask where roof water will go, which parts TrickyBuilds is supplying or coordinating, and which specialist work is separately arranged. Read the roof and drainage guide.
Can I buy a pergola kit and have it installed?
Send the exact make, model and installation instructions before purchasing. Caleb can assess whether the proposed work is suitable for TrickyBuilds and what foundations, connections, design information and approvals are needed. Do not assume installation is agreed because a kit is available to buy.
Sources and further reading
- MBIE: unroofed pergolas
- MBIE: porches and verandas up to 20 m²
- MBIE: 20–30 m² LBP pathway
- MBIE: 20–30 m² engineer pathway
- MBIE: roof-water and other considerations
- Auckland Council: build a pergola
General planning guidance, checked 2 November 2026. Confirm the requirements, inspection scope and professional advice for your property before committing to work.
Planning pergola work with TrickyBuilds
TrickyBuilds can discuss a new pergola or changes to an outdoor structure as a building project. Send the proposed size, roof product, accessible connection photos and any plans. A planning visit is $75 including GST and the written building scope follows the agreed information. Existing-condition inspections, engineering, design and specialist drainage work are separate scopes where required; we confirm responsibilities before those services are commissioned.