
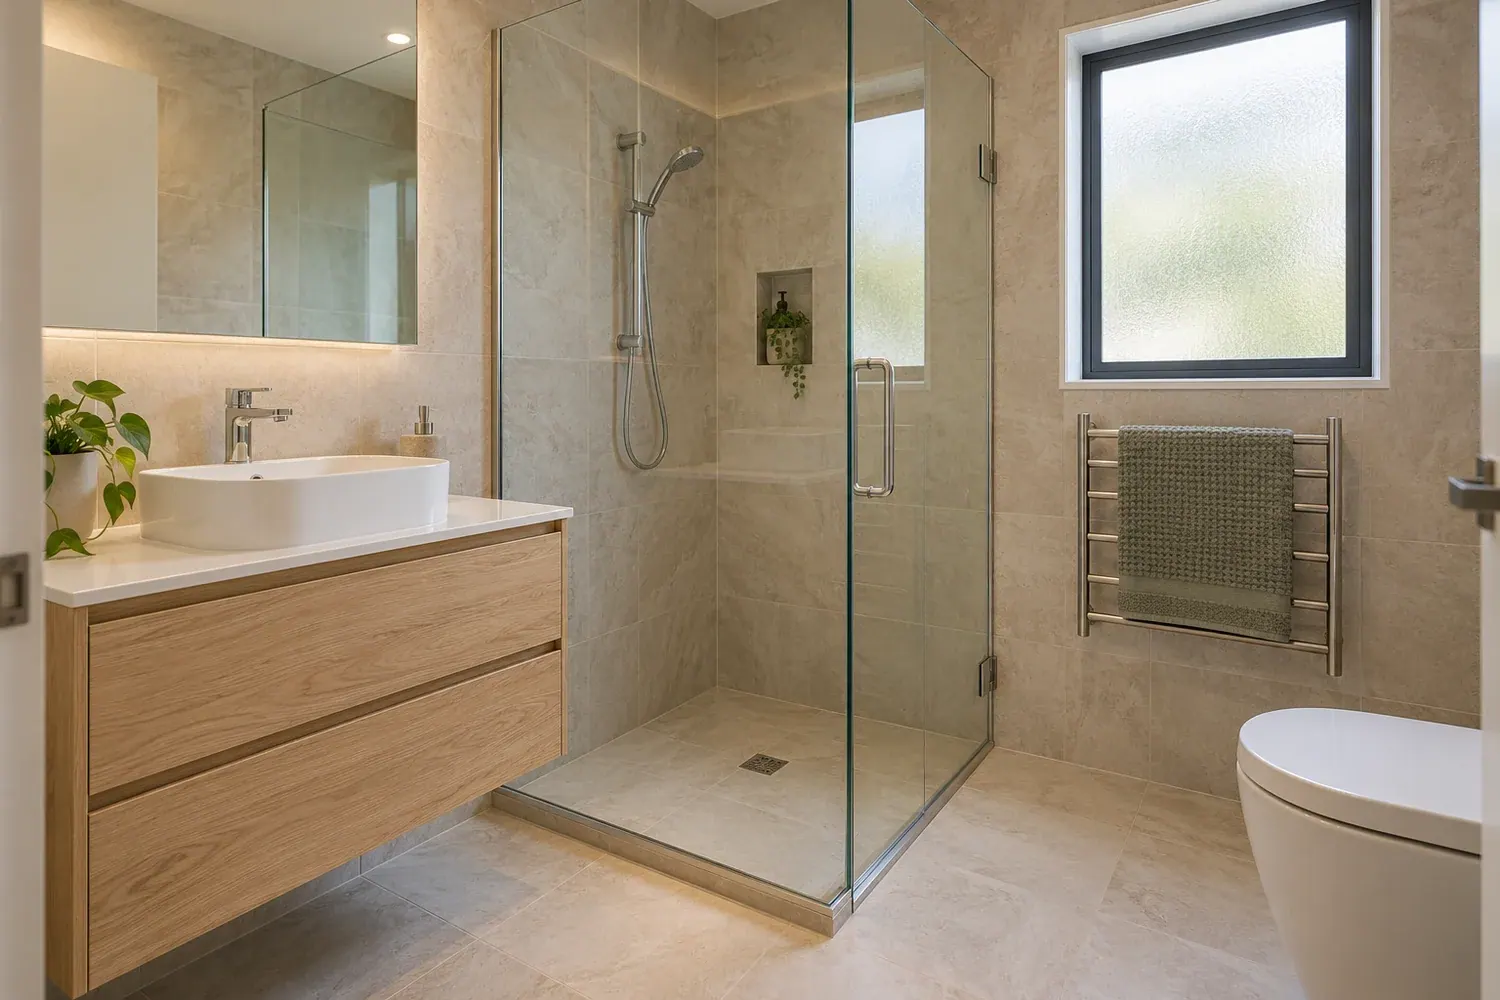
Choose the function before the finish
Write down who uses the room, whether a bath is essential, the storage you need and any access considerations. Include door swings, cleaning access and where towels and everyday items will go. A room can look generous in a photograph while leaving little practical space around its fixtures.
Discuss a walk-in or level-entry shower early. It affects the floor and drainage design as well as the screen and fittings. Give exact product dimensions where available, and avoid ordering a large vanity or bath before checking the complete arrangement. The best layout is the one that fits the real room and household.
Separate a refresh from full replacement
A cosmetic refresh retains suitable existing elements. A full renovation may involve removal, substrate work, waterproofing, finishes and trade installation. Compare quotes on that same scope. The TrickyBuilds bathroom planner is based on one room up to 6 m² and lists its exclusions.
Moving fixtures, concealed damage, structural changes and unusual access need explicit allowances or separate pricing. Ask what is being supplied, installed, retained and removed. Keep product selections clear so an inexpensive fixture allowance is not mistaken for the model you have chosen.
Make waterproofing and approvals part of the brief
The selected waterproofing system needs suitable preparation and coherent details at corners, penetrations and adjoining surfaces. The written scope should identify the system, installer responsibilities and the records or inspections required for the particular work. Tiling is one visible part of the room, not a description of everything underneath it.
Consent depends on the full proposal. Some existing plumbing alterations can be exempt, while added fixtures, structural work or changes to specified systems may require consent. A tiled-shower label alone does not settle the question. Record the applicable approval pathway before demolition and use appropriately authorised trades for regulated work.
Plan for moisture, ventilation and maintenance
Include extraction, duct routing and controls with the layout. Consider noise, accessible cleaning and how water is contained and drained. Follow the chosen products’ installation and care instructions rather than assuming all membranes, fittings and coatings are interchangeable.
Ask which seals and surfaces need ongoing care and what documents you will receive at handover. Good maintenance starts with knowing the products installed. If the old room has a history of leaks or soft areas, tell Caleb before pricing so known concerns are included in the planned work.
Arrange the time without a bathroom
A full strip-out usually removes that room from use. If it is the only bathroom, arrange alternative facilities before work begins. The programme needs trade sequencing, product supply and the selected systems’ drying and curing requirements; those should not be compressed simply to meet a preferred date.
Bring your fixture shortlist, photos, approximate dimensions and priorities to the $75 including GST planning visit. Caleb can explain the scope and compare the agreed quote options. Design, special investigation and required specialist input are separate commissions when needed. The paid visit is credited once to the same job before your quote expires. Confirm the actual programme and selection deadlines before accepting the work.
Common questions
How much does a bathroom renovation cost?
A cosmetic refresh and a full replacement are different scopes. Fixtures, tiling, waterproofing, access and plumbing locations affect the price. Our bathroom planner uses one room up to 6 m² with stated exclusions. Check what your bathroom quote needs to cover.
Do I need building consent to renovate a bathroom?
It depends on the whole proposal. Some alterations to existing sanitary plumbing can be exempt; adding fixtures, structural work or affecting a specified system can require consent. A tiled shower needs its actual construction and approval pathway checked rather than a blanket yes or no.
Can I move the toilet, shower or vanity?
Often a different layout can be considered, but drainage routes, floor construction and available space determine the work. Moving fixtures is outside the standard online allowance. Agree the route, design and trade scope first; relocating an existing fixture does not always have the same consent implications as adding one.
What is included in bathroom waterproofing?
The agreed scope should identify the waterproofing system, substrate preparation, junctions and penetrations, installer responsibilities and any required inspection or records. Ordinary waterproofing is included in a full-renovation allowance for its agreed wet area; concealed repairs or unusual details need their own scope.
Sources and further reading
- MBIE: alterations to existing sanitary plumbing
- MBIE: before building work starts
- MBIE: G4 Ventilation
General planning guidance, checked 16 November 2026. Confirm the requirements, inspection scope and professional advice for your property before committing to work.
Plan the work with Caleb
Bring your priorities, existing information and budget to a $75 including GST planning visit. We discuss the building scope and the next steps needed for your written quote. Design, engineering and specialist investigation are separately agreed where needed. The paid visit is credited once to the same job if you proceed before the quote expires.