
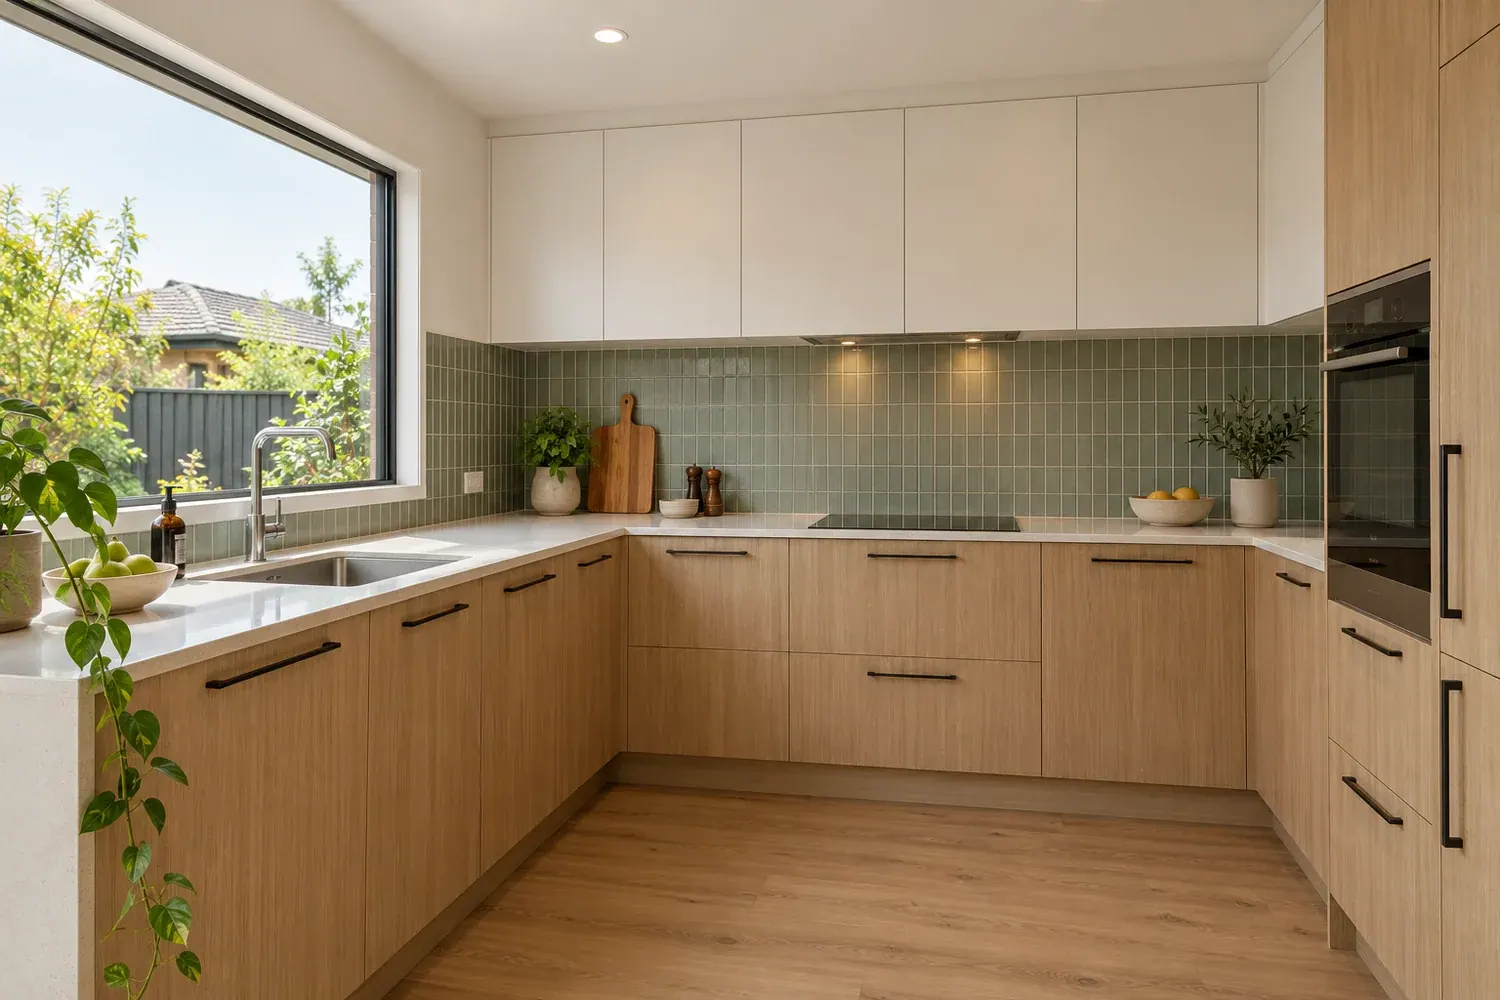
Refresh or replace: decide what is worth keeping
Start by recording what works in the existing kitchen and what frustrates you. Look at preparation space, storage, appliance access and how people move through the room. Separate tired finishes from a layout or cabinet condition that no longer serves the household.
A refresh may retain suitable cabinetry while changing selected finishes or hardware. Replacement creates a different scope with more removal and preparation. Ask what condition the retained parts need to be in and how new components will fit. New doors cannot make a damaged cabinet carcass sound or create storage that the layout does not allow.
Build a full installed budget
Include cabinetry, benchtop, splashback, fittings, floor and wall preparation, removal, disposal and trade connections. State what will be reused. The TrickyBuilds kitchen planner has current indicative ranges and exclusions; appliances, structural changes and major service relocation are not automatically included.
Check product supply and installation separately. If you supply the sink or oven, someone still needs to verify dimensions, delivery timing, connections and installation responsibility. Keep unresolved products visible as allowances and confirm whether they include installation. A useful quote names the work behind the finishes as well as the finish itself.
Choose the appliances before cabinetry is finalised
Give the designer or cabinet supplier exact model numbers, not only the description “standard oven” or “large fridge”. The room needs compatible openings, ventilation and service positions. Consider how doors and drawers open around the appliances and whether filters, controls and connections will remain accessible.
Make a short selection list covering the benchtop, cabinet finish, handles, sink, tap, splashback, lighting and storage. Record who orders each item. Buying a sale item early can limit the design, so confirm suitability and lead time before treating it as part of the agreed installation.
Confirm the work hidden behind the layout
Moving a wall or services is different from changing cabinetry. Establish whether a wall is structural, provides bracing or has another protected function before removal. Existing sanitary plumbing alterations may be exempt only within the applicable conditions; adding fixtures or affecting specified systems can change the answer.
Record the electrical, plumbing and any gas scope with the appropriately authorised trades. Existing materials and concealed condition may also require separate work. These decisions should precede demolition so the project is not depending on an assumption about what sits behind the old units.
Agree the unusable period and the finishing sequence
A kitchen is not ready simply because cabinets have arrived. Removal and preparation, cabinetry installation, any benchtop measuring and fabrication, finishes and trade reconnections need a coordinated sequence. Ask when cooking and washing facilities become unavailable and what temporary arrangement suits the household.
Bring photos, dimensions, your priorities and preferred products to the $75 including GST planning visit. Caleb can discuss the agreed scope for a written quote, with design and specialist work separately commissioned where needed. Compare the quote’s inclusions and selections before accepting, and keep changes recorded during the job. The paid planning visit is credited once to the same job before the quote expires.
Common questions
How much does a kitchen renovation cost?
The layout, cabinetry, benchtop, finishes and trade work drive the price. Compare a refresh with replacement rather than treating them as the same job. Our kitchen planner states the current allowances and exclusions, including appliances. See what to include in your brief.
Can I refresh my kitchen without replacing all the cabinets?
Possibly, if the existing cabinets and layout are suitable. Check condition, hardware, dimensions and compatibility before pricing new doors, surfaces or fittings. A refresh should identify exactly what stays; it will not correct damaged carcasses or an unsuitable layout just by changing the finish.
Is keeping the kitchen layout cheaper?
Keeping service locations and suitable cabinetry can reduce the work involved. Moving a sink, appliances or walls introduces different trade and construction tasks. Compare the complete installed scope and the improvement in everyday use, rather than choosing only by the number of new units.
Do kitchen renovations need building consent?
A simple replacement may not, but the full work matters. Structural wall changes, new sanitary fixtures or changes affecting fire systems can alter the approval pathway. Existing plumbing alterations have specific exemption conditions. Confirm the proposed scope before removal; “a kitchen renovation” is not one consent category.
Sources and further reading
- MBIE: alterations to existing sanitary plumbing
- MBIE: internal walls and doorways
- Consumer Protection: quotes and estimates
General planning guidance, checked 16 November 2026. Confirm the requirements, inspection scope and professional advice for your property before committing to work.
Plan the work with Caleb
Bring your priorities, existing information and budget to a $75 including GST planning visit. We discuss the building scope and the next steps needed for your written quote. Design, engineering and specialist investigation are separately agreed where needed. The paid visit is credited once to the same job if you proceed before the quote expires.