
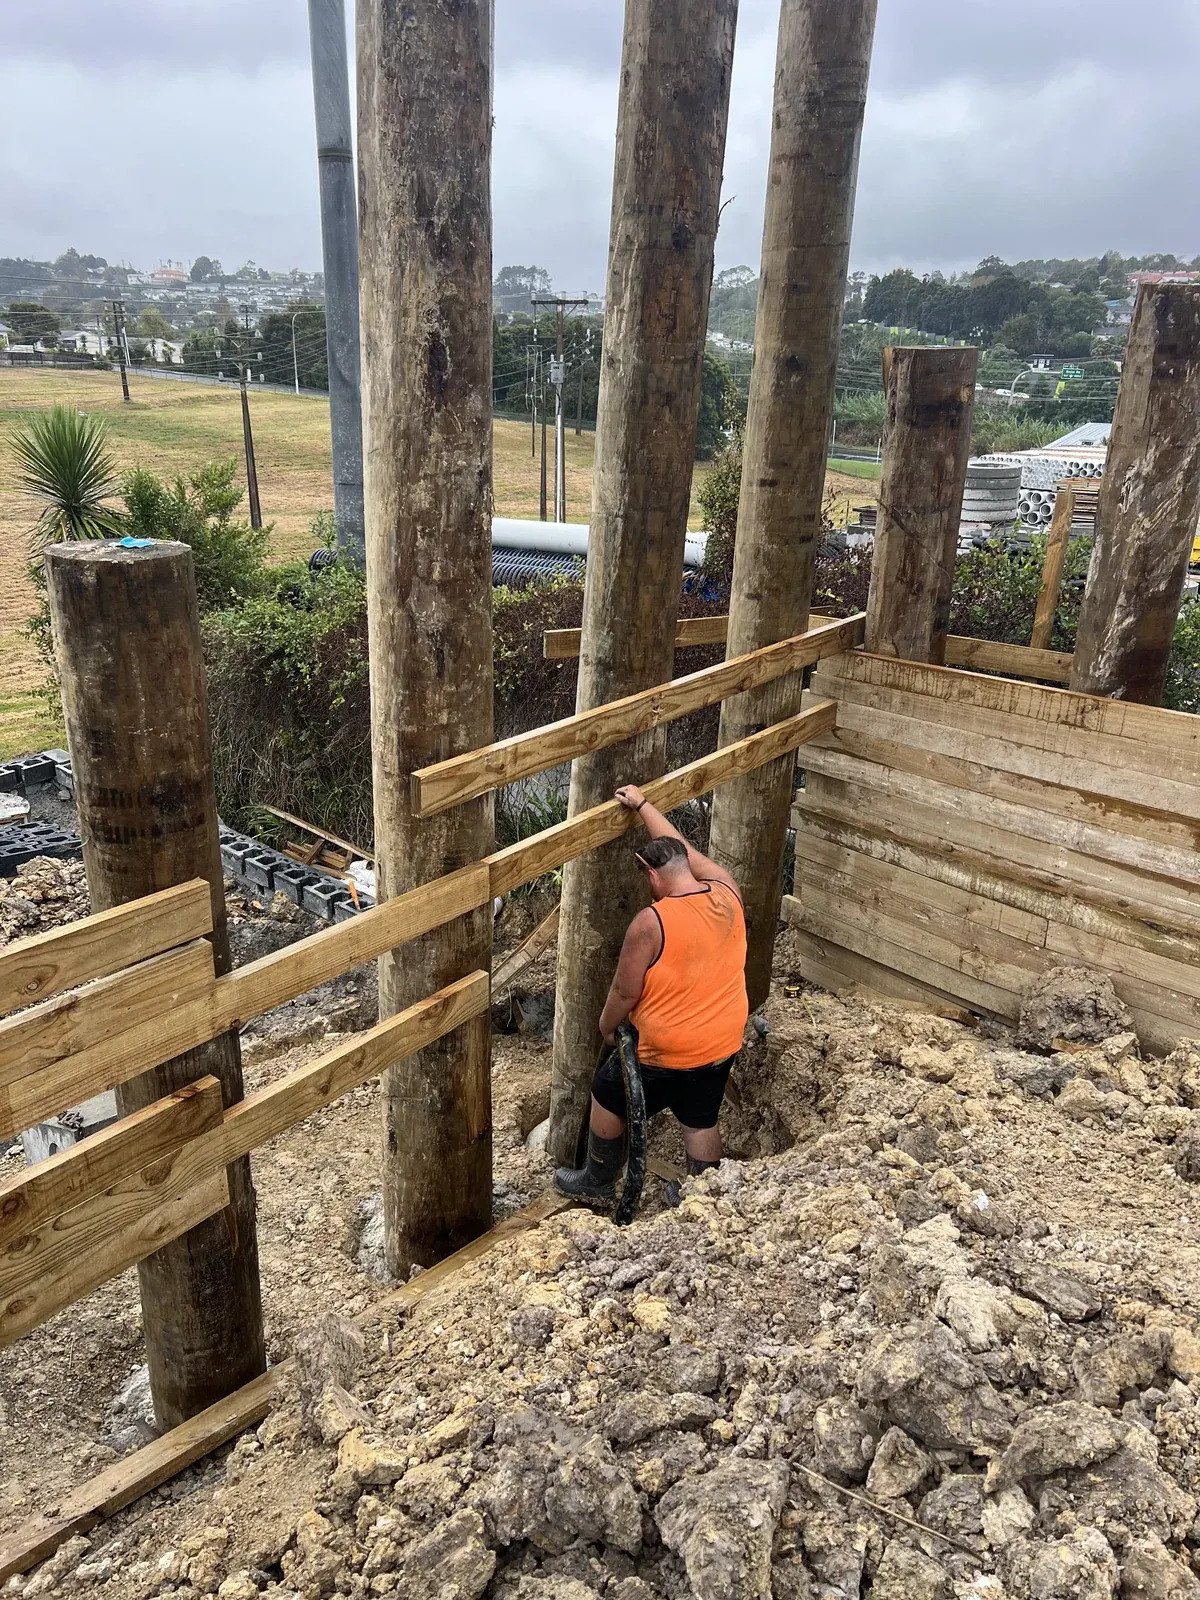
Height alone does not settle consent
The usual exemption applies to a wall retaining no more than 1.5 metres depth of ground, without surcharge or additional load. A nearby driveway, building, another wall or rising ground can change the position. Measure retained levels and show what is above the wall; an average visible height used for budgeting does not establish eligibility.
Work outside that exemption needs its appropriate design and approval pathway. Planning controls and property constraints are separate. Do not turn an online height rule into permission to excavate beside a house or boundary.
Describe the wall’s job
Explain whether you want to replace a failing wall, flatten a garden, support a new driveway or create an outdoor area. Include proposed future loads, even if they are not part of the first stage. A later spa, parked vehicle or added fence should not surprise the design.
Supply any original drawings and note where you have seen movement or water. We also need the lower side of the wall, the space for construction and the route for soil and materials. Photographs of the timber face alone leave much of the job unexplained.
Treat drainage as part of the project
The quote should identify the drainage behind the wall, the intended discharge route and any separate connection work. Our low-wall allowance includes ordinary drainage behind the wall, but not every property drainage problem or connection. Ask where water is expected to go and which work is included.
Point out wet ground, existing outlets and changes after heavy rain. Finish levels and adjacent landscaping must be considered with the wall. An attractive face does not compensate for an unresolved water route.
Know what changes the price
Our budget planner uses wall-face area for a straightforward low timber wall with no surcharge. Length multiplied by average visible height provides a rough area. It is an estimate input, not a structural design.
Access, excavation, ground conditions, spoil disposal and the chosen wall system can materially change the cost. The online range excludes engineering, approvals, major excavation, imported fill, off-site spoil disposal and drainage connections. Compare what each written quote includes, along with any access, protection or reinstatement work.
Plan replacement work and recognise warning signs
Removing an existing wall can change the support to the ground above. Agree the sequence and any temporary measures before starting. Resolve access and responsibilities with neighbours where needed; do not assume a retaining-wall contribution follows a simple half-share.
New leaning, bulging, cracking or unusual water flow deserves prompt attention. Keep people and stored loads away from a potentially unstable area and do not dig into it. Safely taken photos help communicate changes. An ordinary planning visit is not emergency stabilisation.
For planned work, gather the measurements, photographs, available records and intended use of the finished area. Caleb can then scope the construction and identify the specific information still needed for it, rather than price a wall from height alone.
Common questions
When does a retaining wall need building consent?
The common exemption covers a wall retaining no more than 1.5 metres depth of ground with no surcharge or additional load. A driveway, building or sloping ground can change that assessment. Height alone is not enough. Read the retaining-wall guide.
What is a surcharge on a retaining wall?
It is an extra load beyond the retained ground itself. Nearby vehicles, buildings, another retaining wall or rising ground are examples to consider. Their position matters. Show the whole area above the wall when requesting a quote, not only the timber face.
How much does a retaining wall cost?
Our planner uses wall-face area for a straightforward low timber wall with no surcharge. Engineering, approvals, major excavation, imported fill, off-site spoil disposal and drainage connections are excluded. Height, access and ground conditions can change the actual scope substantially.
How do I measure a retaining wall for an estimate?
For a rough wall-face area, multiply length by average visible height in metres. A 10 m long face averaging 1 m high is 10 m². Also record the greatest retained depth and levels above the wall: an average for pricing does not determine consent eligibility.
Sources and further reading
- MBIE: retaining walls up to 1.5 m and surcharge
- BRANZ: low retaining wall design scope
- MBIE: signs of slope and retaining-wall damage
General planning guidance, checked 16 November 2026. Confirm the requirements, inspection scope and professional advice for your property before committing to work.
Bring the whole site into the retaining-wall brief
Show Caleb the wall, levels, access and structures around it during a planning visit. We can define the building scope and any separately commissioned engineering needed before a firm construction proposal.