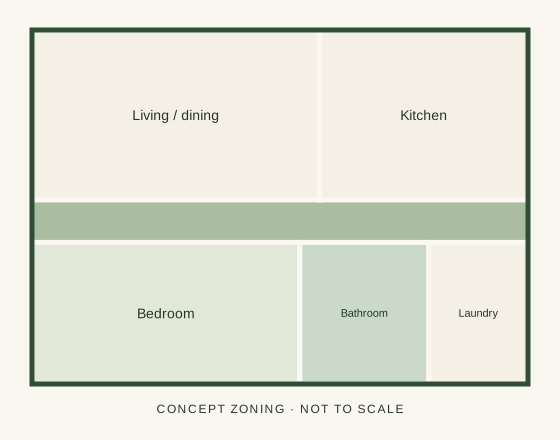
A smaller footprint
The One ↗
1 bedroom · 1 bathroom · Site-specific size to be designed
A simple starting point for a smaller home, with shared living space and one separate bedroom.
 Talk to Caleb ↗
Concept collection · a place to start
Explore simple room arrangements, save a shortlist and tell us what you would change. We help turn the brief into a full design commissioned for your site.
Auckland-wide · Talk directly with Caleb · Reply within 1 working day
Original concept zoning · full design commissioned separately
Four starting points. Your own brief.
These are ideas to discuss, not plans to purchase and build from. There is no automatic checkout or plan deposit.
Concept only · not to scale. These original schematic layouts show possible room arrangements. They are not architectural, consent or construction plans. Site suitability, dimensions, structure, access, daylight and compliance have not been assessed. Full design is quoted and commissioned separately with an architect or appropriate designer.
4 concepts
A smaller footprint
1 bedroom · 1 bathroom · Site-specific size to be designed
A simple starting point for a smaller home, with shared living space and one separate bedroom.
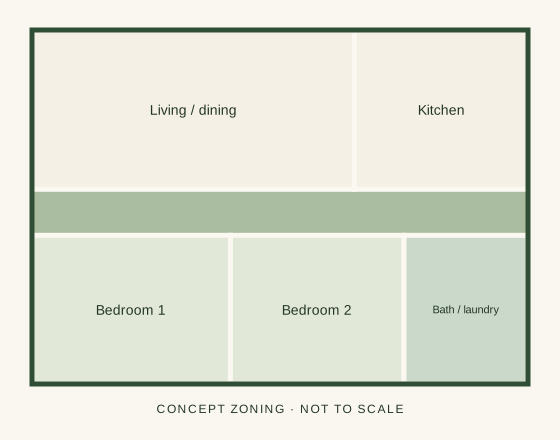
Room to adapt
2 bedrooms · 1 bathroom · Site-specific size to be designed
Two bedrooms and an open living area, with the second bedroom able to serve as a guest room or home office.
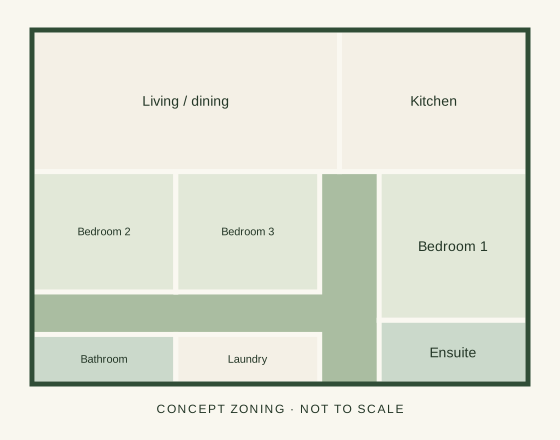
Everyday family living
3 bedrooms · 2 bathrooms · Site-specific size to be designed
A three-bedroom direction with a connected kitchen and living space, plus a separate main bedroom suite.
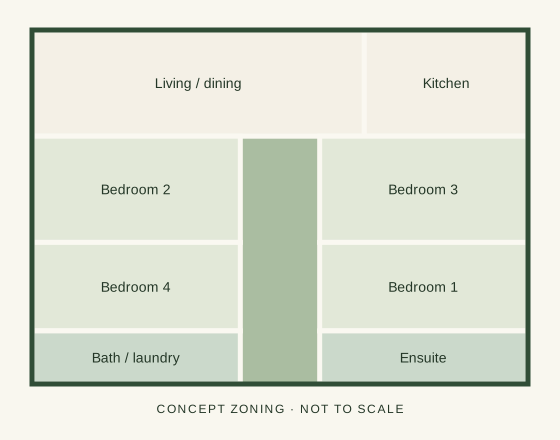
Space for a growing household
4 bedrooms · 2 bathrooms · Site-specific size to be designed
Four bedrooms around a central circulation space, with shared living at one end and a main bedroom suite at the other.
No concepts match. Change the filter or save a concept first.
Saved concepts stay in this browser. They are not sent to TrickyBuilds until you choose to enquire.
From concept to a real home
Choose a concept and tell us about your site, household, priorities and budget. You can change the direction.
We help arrange an architect or appropriate designer. Agree their scope, deliverables, fee, design rights and responsibilities before any payment.
The appointed designer develops a site-specific design with engineering and other specialist input as needed. Approvals and professional fees are separately scoped.
Once the information is ready, agree the construction scope, price basis and programme. TrickyBuilds can manage the project through to handover.
Start with a conversation
No charge to enquire. We agree the architect or designer’s scope and fee before commissioning full plans or taking payment.