Visible timber condition
Observable deterioration, splitting, damage and weather exposure in accessible decking, posts, framing and pergola members. Concealed decay and timber treatment grades cannot be established by appearance alone.
 Talk to Caleb ↗
Deck & pergola inspections · Auckland
Understand the visible condition of your deck and pergola with a focused inspection, photographs and practical recommendations from Caleb.
Visual observations of accessible construction · not structural certification or council sign-off
Focused condition assessment
For an existing residential deck and its associated pergola at one Auckland property. Safe access and a straightforward scope are confirmed before the appointment.
Observable deterioration, splitting, damage and weather exposure in accessible decking, posts, framing and pergola members. Concealed decay and timber treatment grades cannot be established by appearance alone.
Visible fixings, corrosion, connections and bracing, with observed concerns recorded. We do not load-test the structure or calculate its structural capacity.
Visible concerns around stairs, barriers, surfaces and water shedding where accessible. This is not a full Building Code or weathertightness assessment.
A concise record of the inspection date, accessible areas, observations, limitations, photographs and recommended maintenance or specialist follow-up.
Know what you’ll receive
Clearly labelled, illustrative samples. These are format examples, not completed customer inspections or certifications.
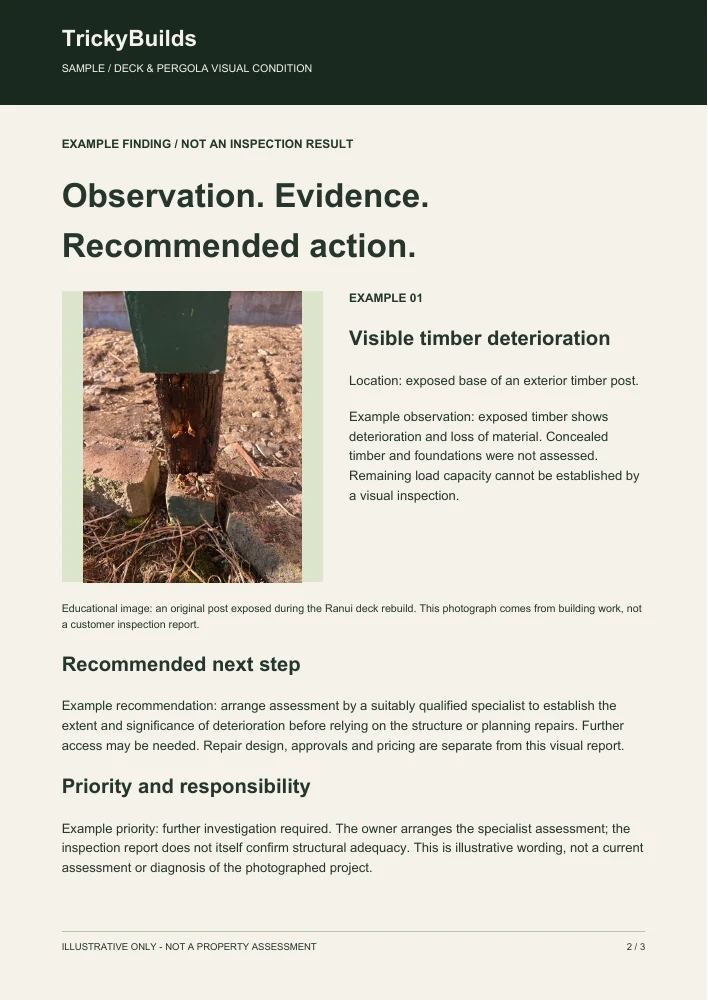
Focused visual report
See the scope, photographic observations, access limitations and next steps.
Download sample PDF →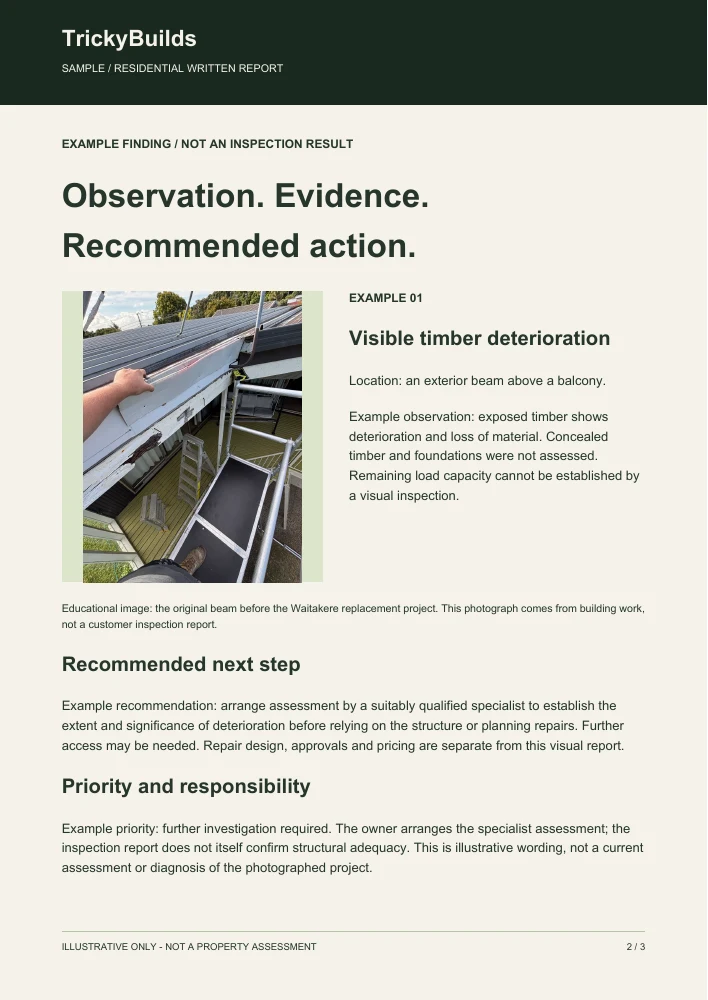
Whole-home written format
A short format example showing a condition summary, findings and areas that could not be inspected.
Download sample PDF →The full residential written report and a written summary are different products. Compare the samples and formats →
Start with a conversation
Tell Caleb about the deck and pergola, the property and your preferred time. We reply within 1 working day to confirm the scope and appointment.
For urgent make-safe requests, please call 021 041 3920 to check availability.
Before your visit
It is a visual condition assessment of accessible parts of your deck and pergola. We can identify visible concerns and recommend further investigation. An engineer must be separately engaged where a structural design, load-capacity assessment or engineering opinion is required.
You can share the report with your landlord for review. Ask what documentation they need before booking: this service does not provide council sign-off, a compliance certificate or a guarantee of landlord acceptance.
We record visible deterioration and exposure concerns. A visual visit cannot verify concealed treatment markings, design life or hidden weatherproofing, or guarantee that no leaks or decay exist.
Request an inspection using this form. Caleb responds within 1 working day and confirms the scope and time. The $195 including GST fee is invoiced after inspection. Sending the request alone does not reserve a slot or take payment.
Choose a residential building report instead. Those inspections cover a broader scope, with their own floor-area prices and online payment.
Scope and terms · 23 October 2026
$195 NZD including GST covers one agreed inspection of a residential deck and its associated pergola at one Auckland property, up to 60 minutes on site, and the concise photographed report. It is separate from our $75 project-planning visit and full residential building reports.
We confirm the scope and appointment in writing. Payment is by invoice after the inspection; the invoice states the due date. Larger, multiple, complex or unsafe structures, significant known damage and difficult access may require a separate scope. We agree any additional fee before extra work.
Your PDF is emailed within 3 working days after the inspection, excluding public holidays. If a specialist assessment is needed, our report records that recommendation; its cost and timeframe are separate.
Arrange the owner’s permission and access to the agreed areas, including the underside where safe. Tell us about known hazards, restricted areas and relevant documents. We do not remove linings or decking, excavate foundations, undertake destructive testing or enter unsafe areas. The report records access limits.
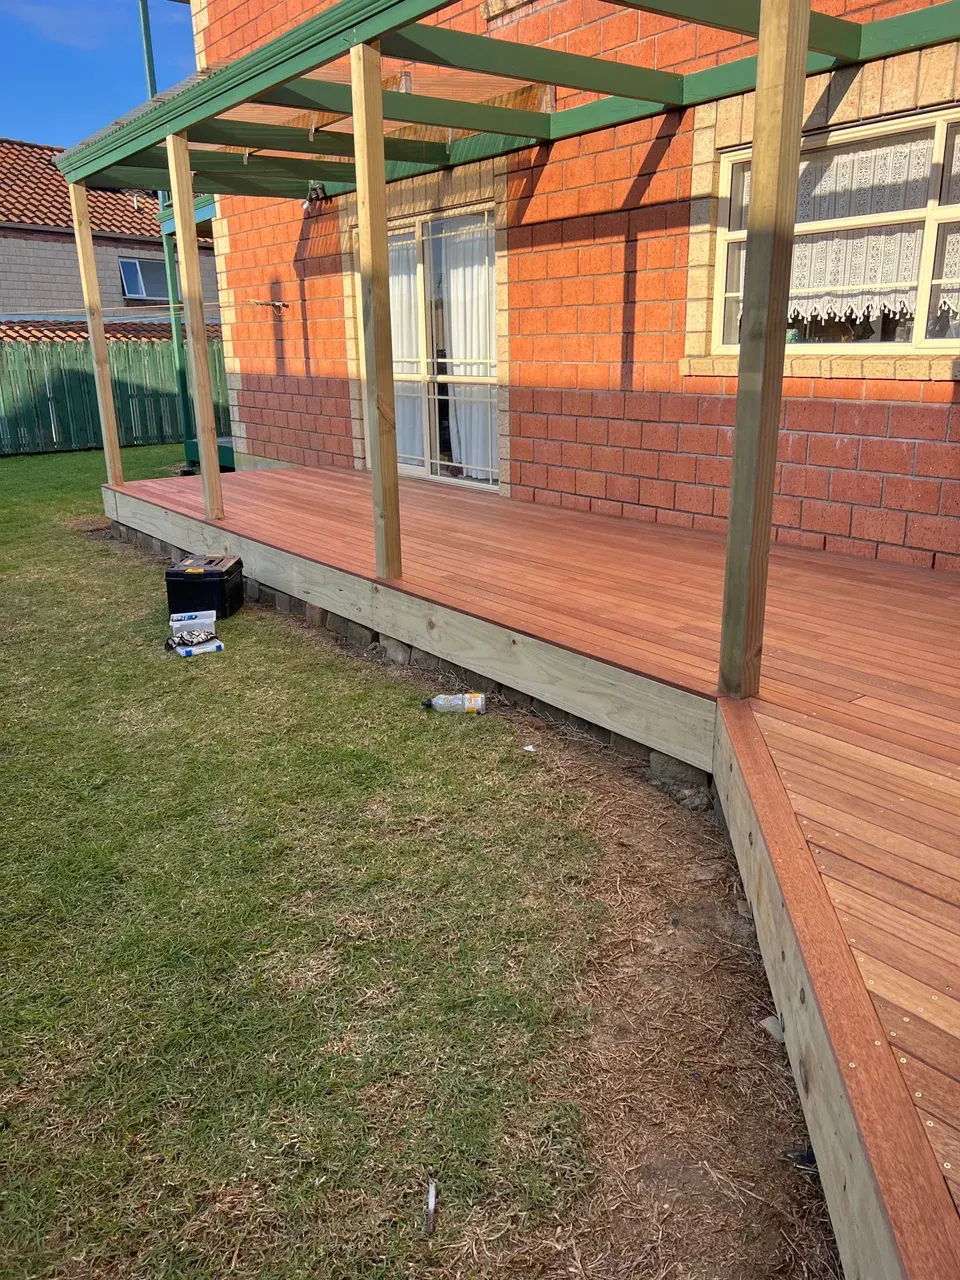
An example from our building work
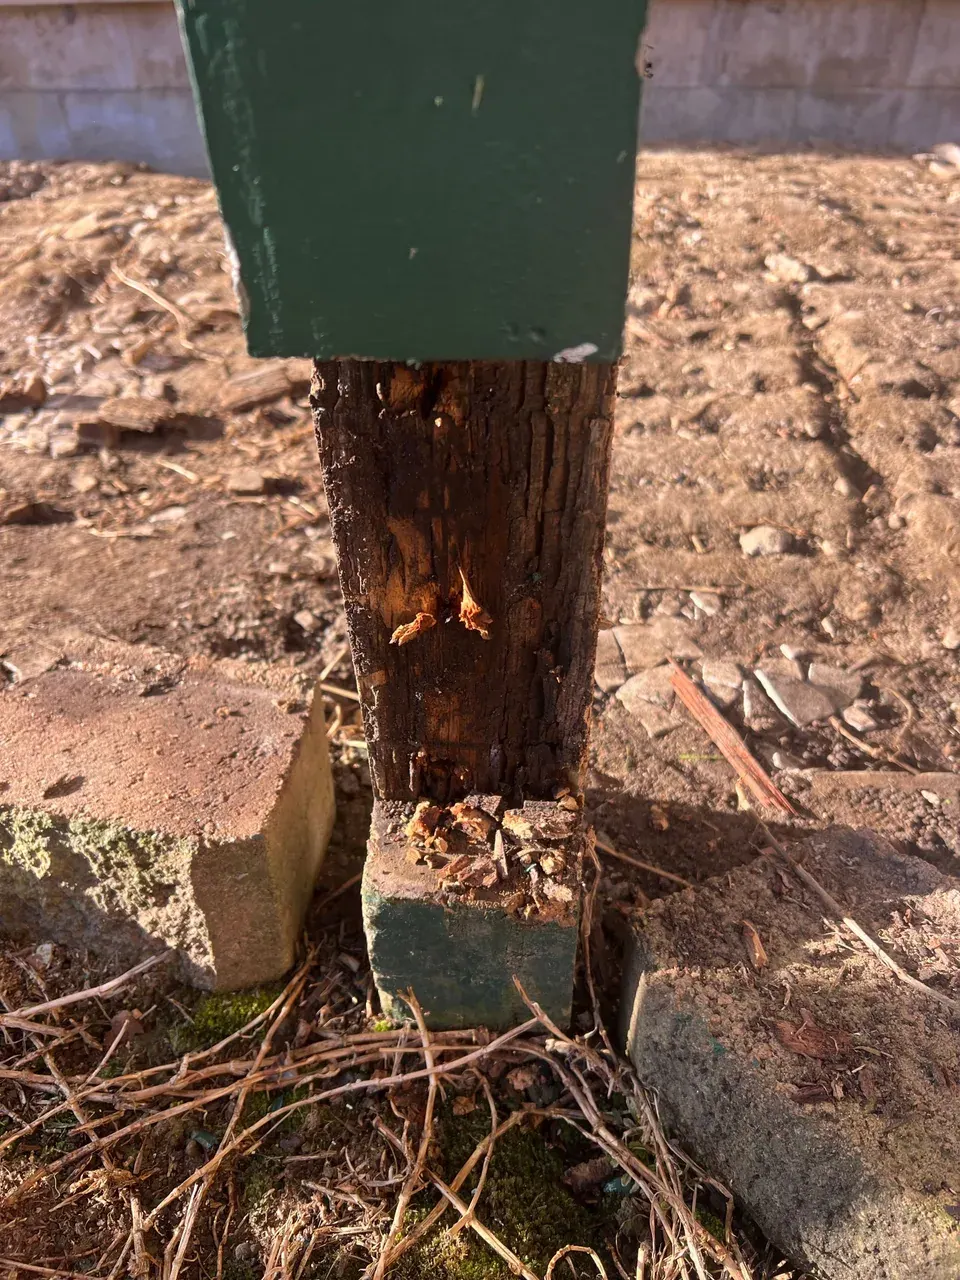
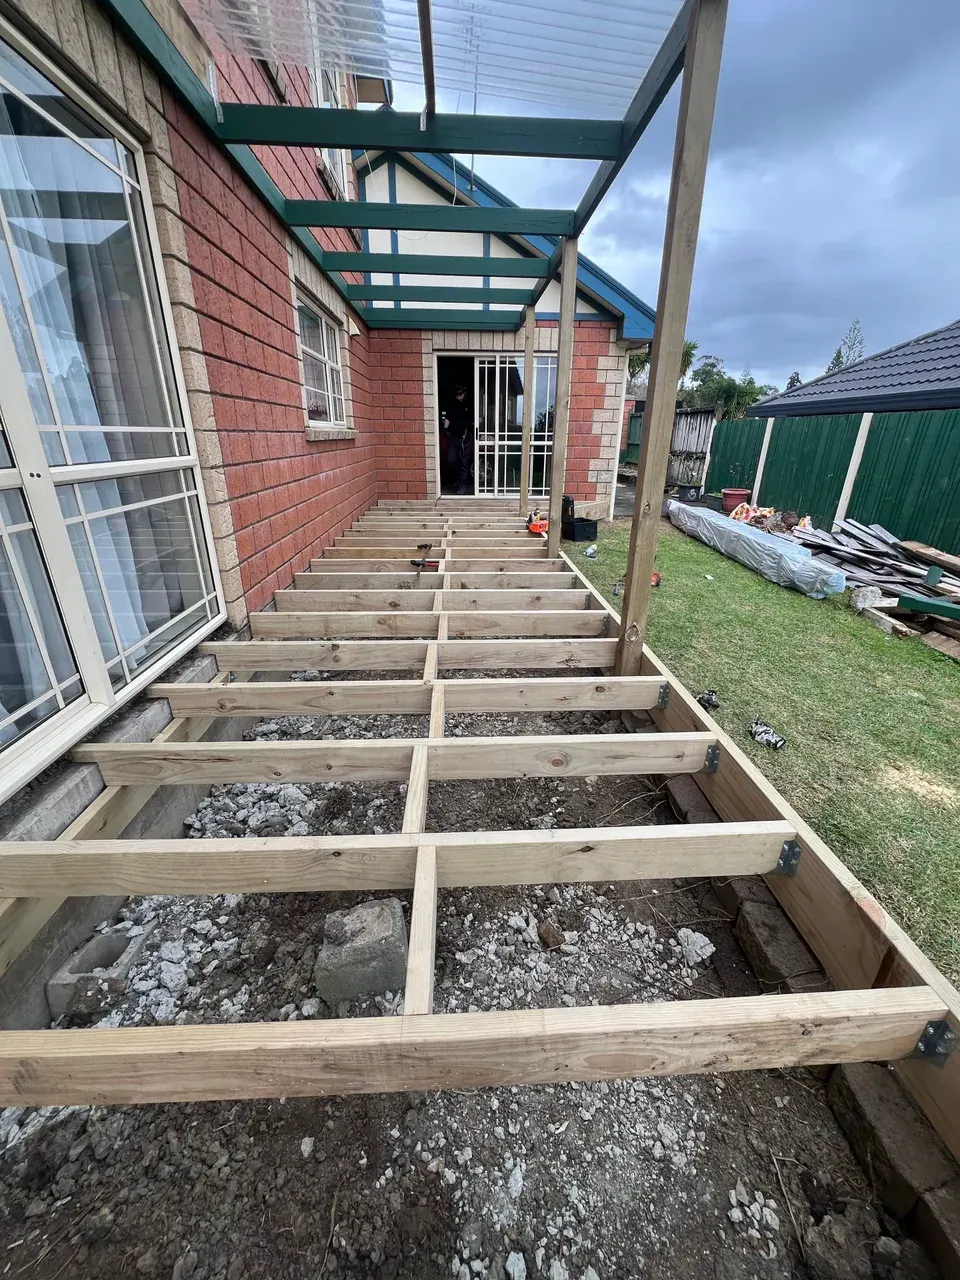
These photographs show the Ranui deck rebuild, not an inspection customer’s report. They illustrate why photographs and clear access limitations matter.
Useful before your visit
Compare planning, residential inspections and targeted condition reports.
Choose your service →What to send and how to arrange safe access before an inspection.
Prepare for the visit →Real customers. In their words.
Feedback about our building work. These reviews are not presented as reviews of the inspection service.
Customer reviews from Google, checked 22 October 2026.